
Protect the operation below

Flex space is the shape shifter of the commercial inventory and its roof has to live with that. One bay is a contractor's shop, the next is a distribution operation, the one after that is a small lab or a showroom, and over a few lease cycles those uses trade places. The roof underneath every change is the same membrane accumulating penetrations and modifications from every tenant who has ever cut into it. We roof flex buildings in Jackson knowing that the field of the membrane is rarely the problem. The history of what tenants have done to it usually is.
The flex stock here lines the metro's industrial arteries: the I-20 corridor running west toward Clinton and east through Pearl, the I-55 and I-220 frontage north of downtown, the Flowood and Airport Road business parks east of the Pearl River, and the older light-industrial pockets along Highway 80, Robinson Road, and the US-49 belt. The buildings range from 1970s tilt-wall with aging built-up roofs to newer pre-engineered metal buildings, and an owner often holds several across a portfolio. That mix decides the approach far more than the square footage does.
A single-user industrial building has one set of penetrations. A multi-tenant flex roof has whatever every tenant added: new rooftop HVAC for an up fit, fresh conduit and gas-line runs, exhaust fans, and equipment dropped on the deck with no reference to the original loading plan, most of it undocumented in the property file. So we never start blind.
Tilt-wall and concrete flex buildings and pre-engineered metal buildings are two different roofing conversations. On tilt-wall and concrete decks, 60-mil TPO mechanically attached over new poly iso is the workhorse, and on buildings with high equipment density or heavy service-contractor foot traffic from several tenants, stepping up to 80-mil TPO or 60-mil PVC fully adhered buys real puncture and traffic resistance worth the cost. Pre-engineered metal buildings with standing seam or R-panel often pencil out for a metal recover, silicone-coated or retrofit standing seam instead of a full tear down, depending on panel condition, purlin spacing, and load capacity.
The riskiest moment in a flex building's life is a tenant turnover. When a tenant pulls out and their HVAC comes off the roof, the open curbs get a temporary cap that often fails inside a rain event or two, and Jackson's heavy summer thunderstorms do not wait for the next tenant. Vacant bays also collect debris faster than occupied ones, so drains clog and water backs up where no one is walking the floor below to notice the stain. Any flex inspection during a lease transition should confirm curb-cap status, verify former-tenant penetrations are properly sealed, and check that the drains are clear.
The headache unique to multi-tenant flex is that a single leak can hit a tenant who has no idea the curb above them belongs to a neighbor's old HVAC unit, and a heavy Jackson storm can light up several bays at once. When that happens the property manager needs one responsive number, not a scramble. We keep emergency tarp and dry-in service ready for these accounts, locate the source rather than just chasing the stain, and report back through management with what we found and what the permanent fix requires. Stopping the water fast protects the tenant relationship as much as the building, and on a leased asset that relationship is the income.
Flex bays are conditioned by individual tenant HVAC, and in a Mississippi summer a dark heat-soaked roof drives up everyone's cooling bills and the complaints that come with them. A reflective white TPO or PVC membrane knocks down the solar load the building absorbs, eases the demand on each tenant's rooftop unit through the long cooling season, and helps the reroof meet the cool-roof requirements many jurisdictions now apply to commercial permits. For an owner a cooler building is a more releasable and lower-friction building, and the reflectance comes essentially for free with the membrane color choice.
Coordination on these buildings runs through the property manager, not bay to bay. We start from an occupancy map and contact list, identify which tenants have live rooftop equipment, which bays are empty, and who is sensitive to noise or HVAC downtime, then sequence and dry in around that. For portfolio owners we standardize the condition reports so they drop straight into capital planning across multiple properties.
Keep exploring
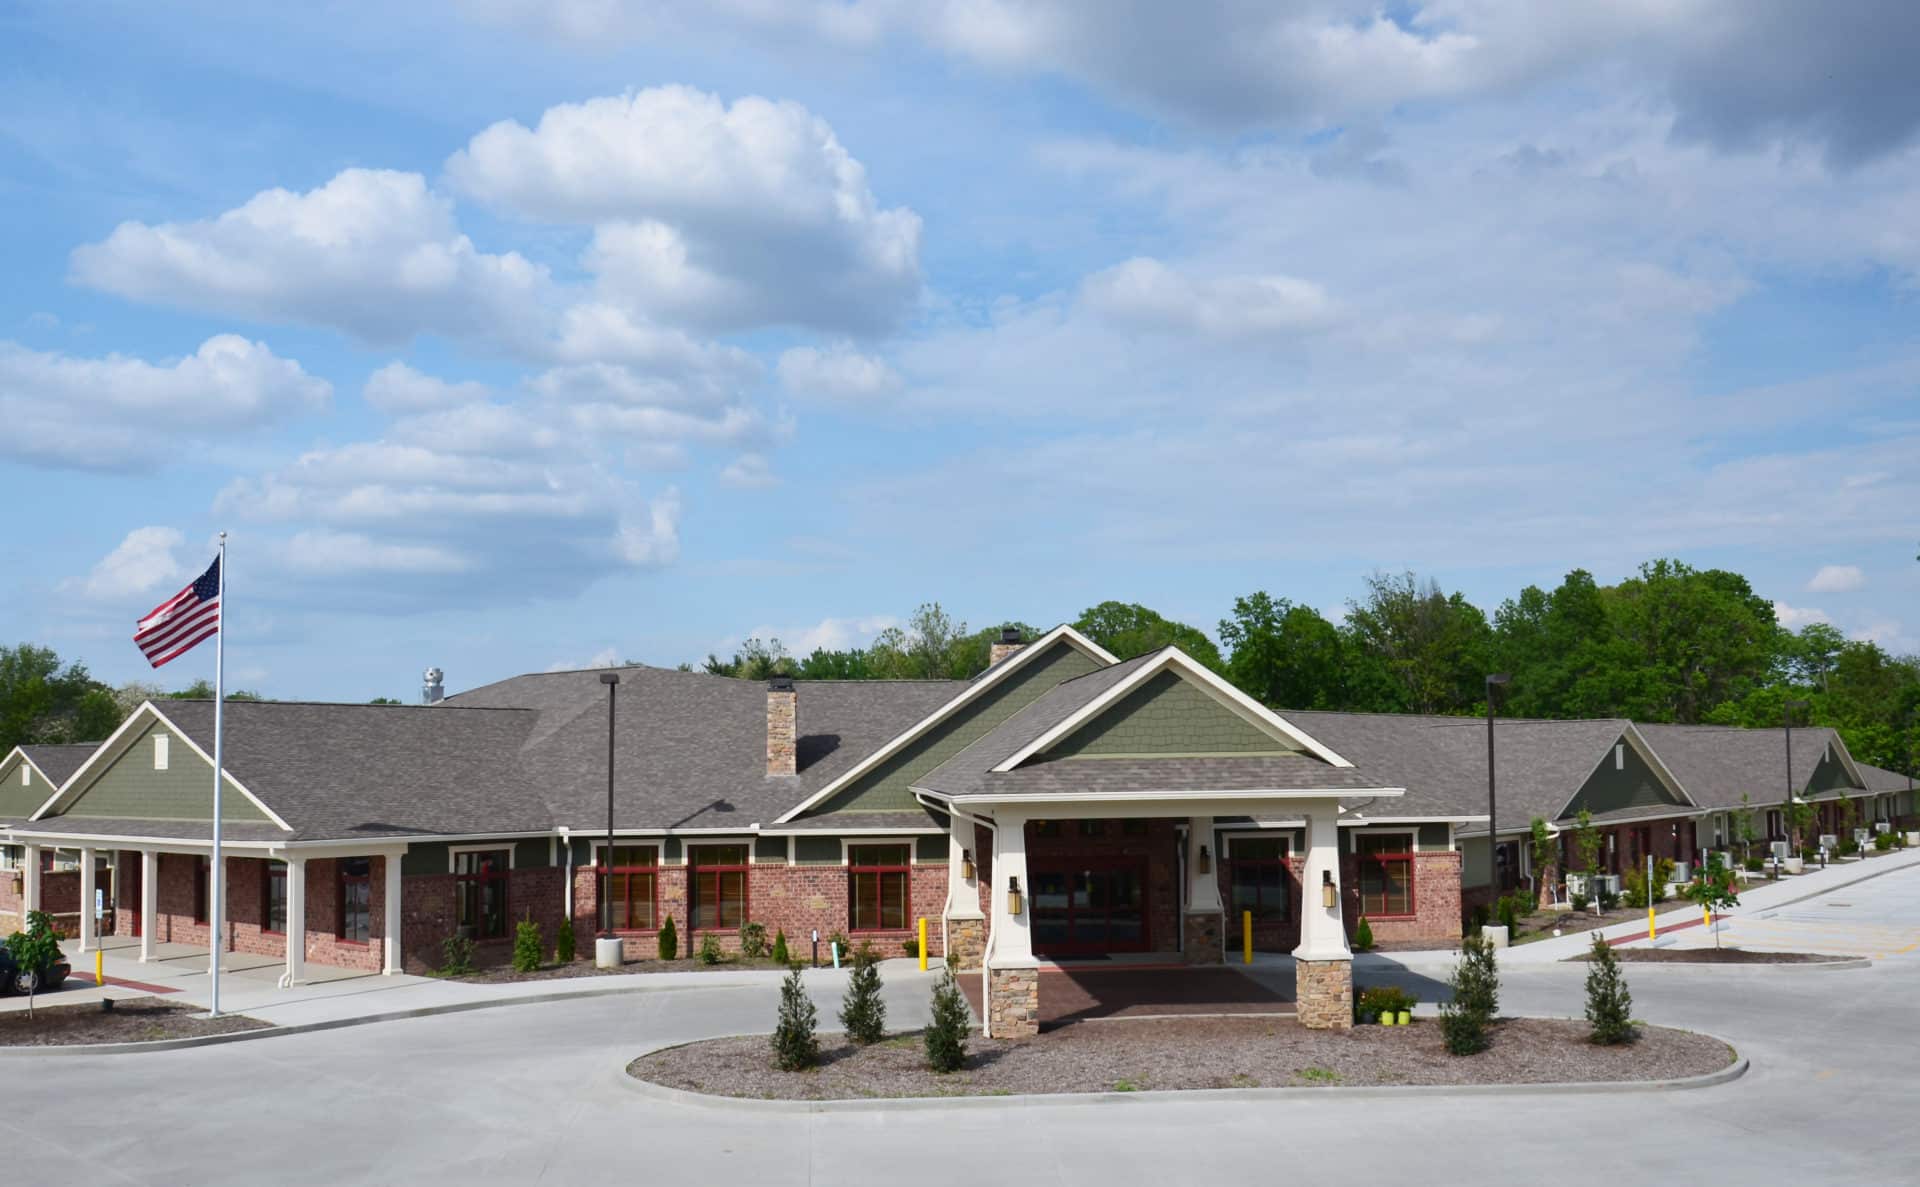
Senior Living Facility Roofing
Senior Living Facility Roofing for commercial buildings across Jackson
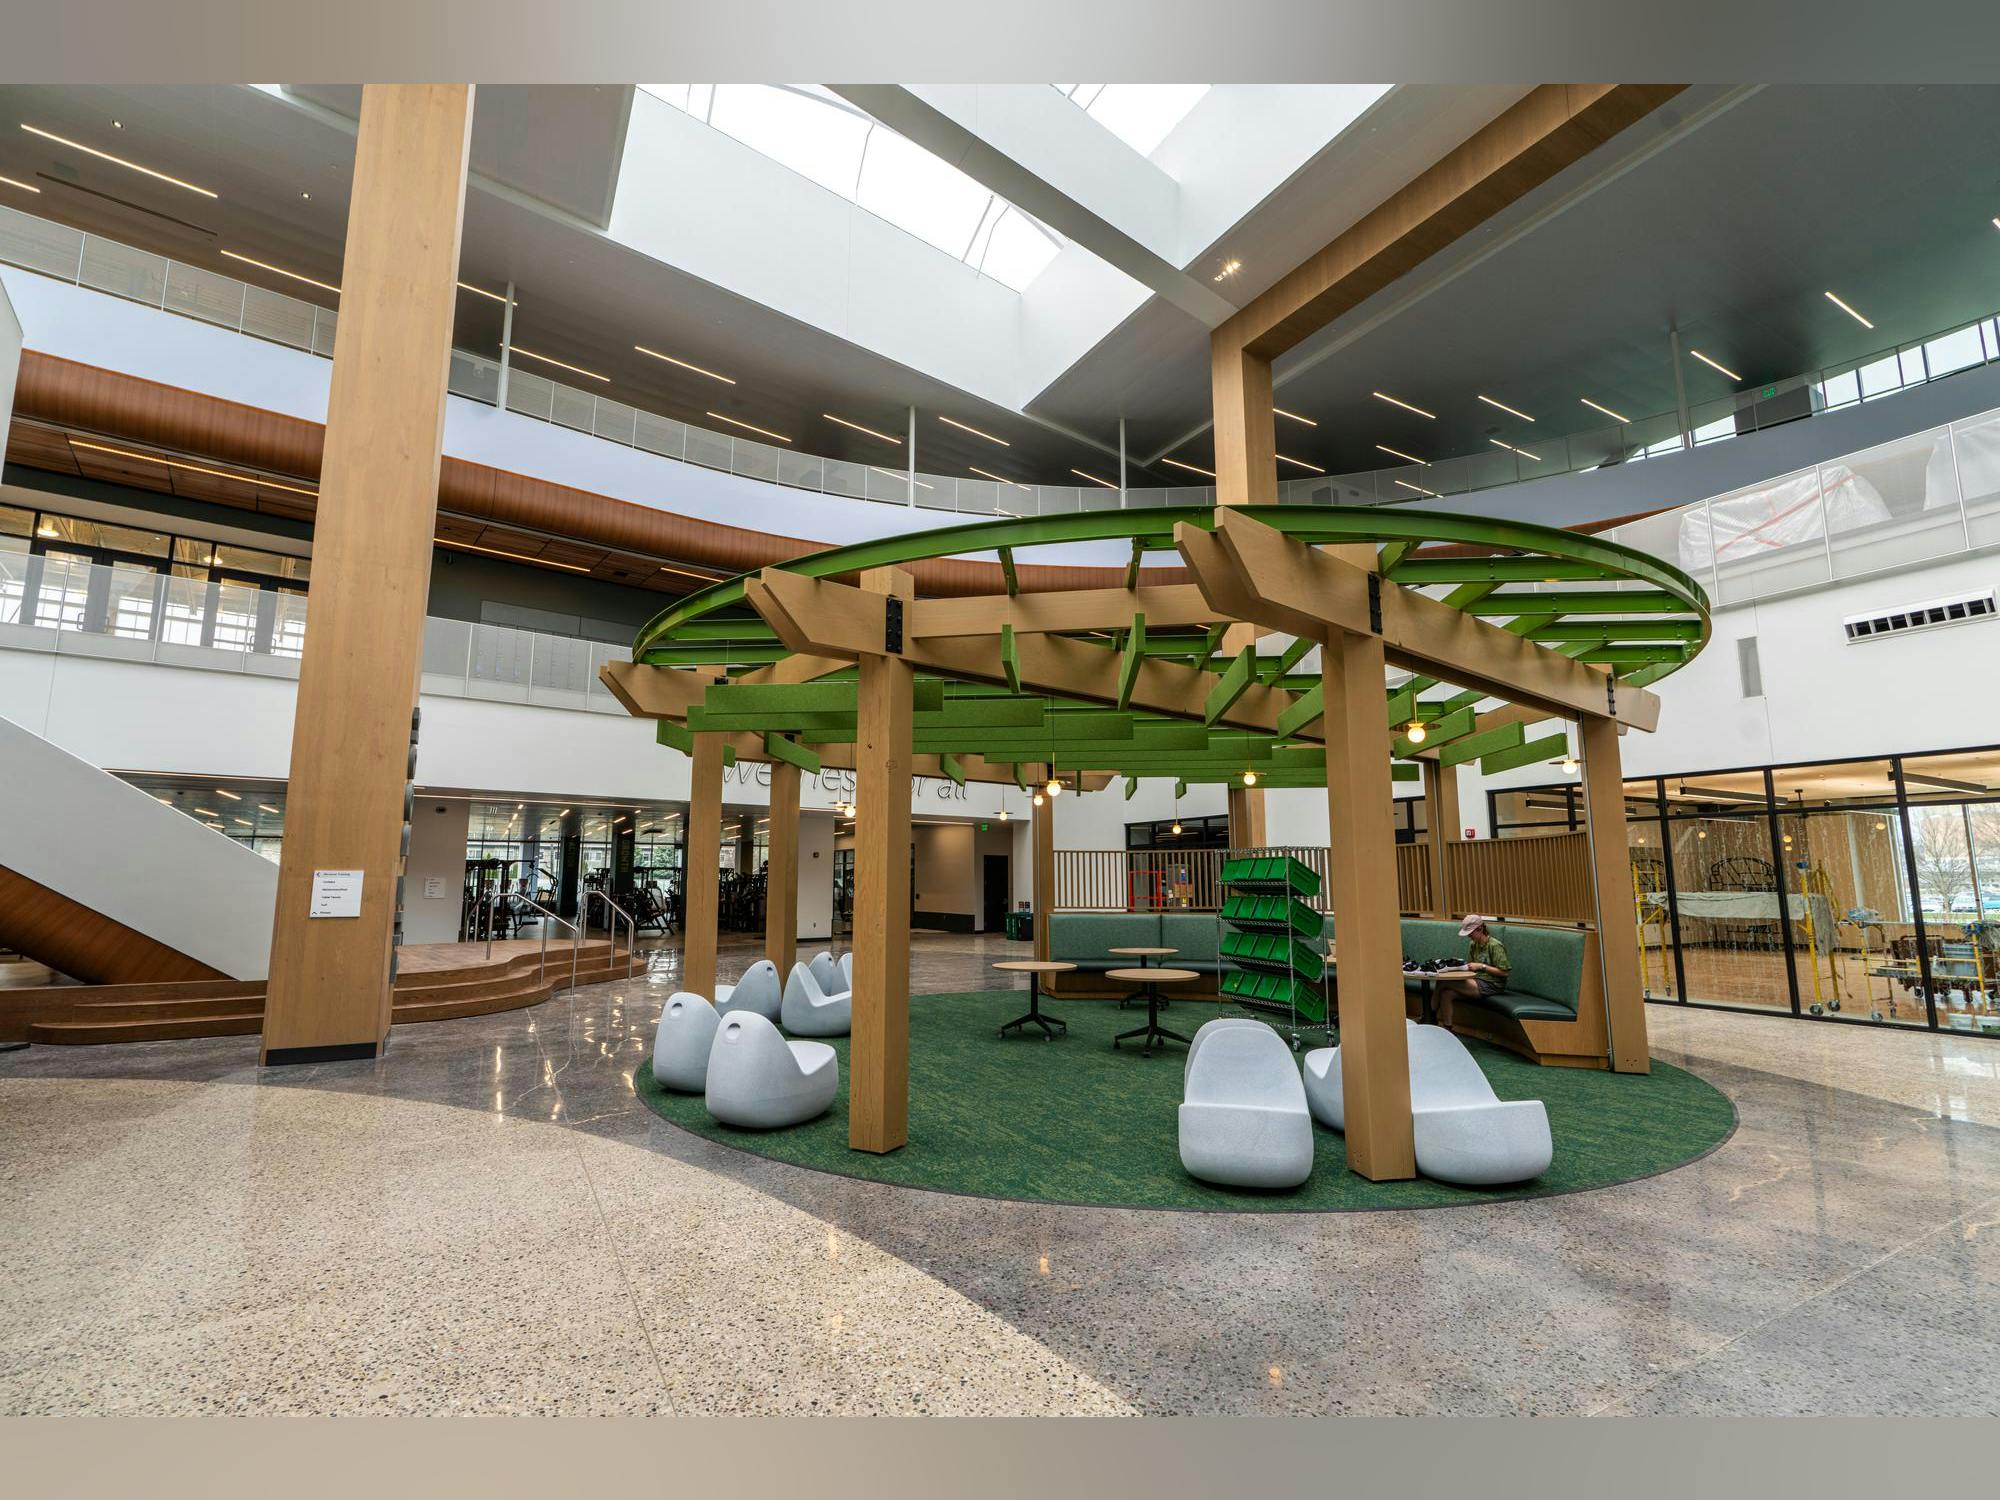
Sports Recreation Facility Roofing
Sports and recreation facility roofing in Jackson, MS. Long-span gym and arena decks, natatorium humidity and
Brewery Distillery Roofing
Commercial roofing for brewery, distillery & food production roofing in Jackson, MS — specifications, scheduling, and