
Protect the operation below
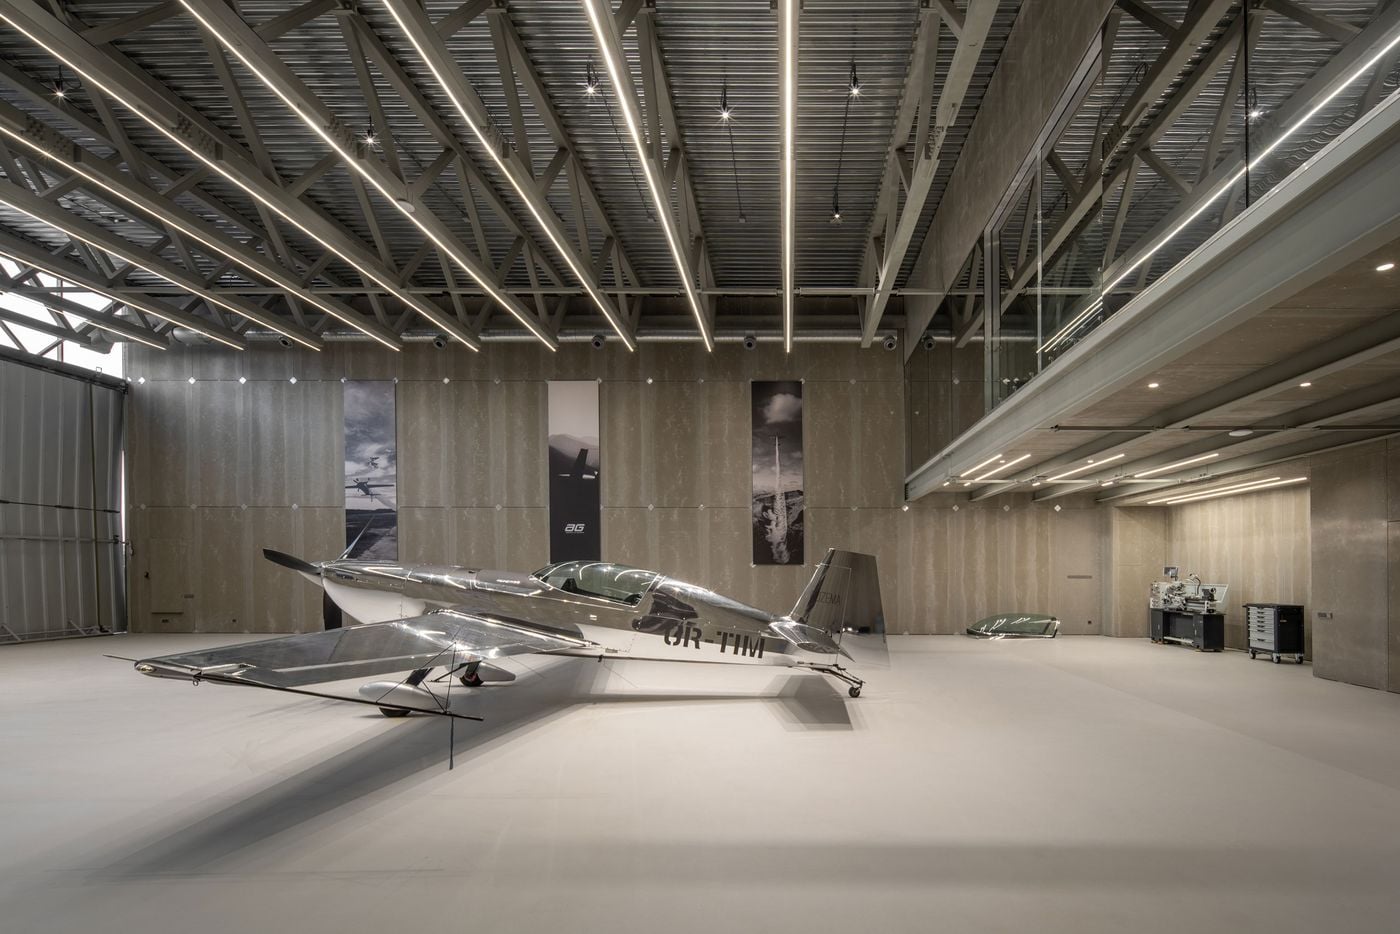
An airport never gives you a closed building to work on, and that single constraint shapes every airport roofing project. Jackson-Medgar Wiley Evers International Airport (JAN), the state capital's primary commercial airport east of downtown off I-20 in Rankin County, runs around the clock, and so does the cargo, rental-car, and support infrastructure around it. Across the metro, Hawkins Field (HKS) on the westside handles general aviation and reliever traffic. Whether the project is the terminal itself, a cargo building, an FBO hangar, or an on-campus hotel, the roof has to be replaced or repaired without interrupting operations and inside the airport's safety and security programs. We build that coordination into the scope before the contract is signed, not after the crew shows up.
Terminal roofs are large, flat, and unforgiving. They cover long expanses with minimal slope, which makes drainage the whole game: there's no convenient pitch to carry water off, so the tapered insulation design and the drain layout have to be right or the roof ponds, and ponding tolerance on a terminal is effectively zero. We design the taper to actually move water to the drains and treat drainage as the core of the specification rather than an afterthought layered onto a flat field.
The mechanical load on top is heavier than standard commercial too. Terminal HVAC is denser and larger to condition wide public concourses and high ceilings, which means more curbed penetrations, bigger curbs, and more flashing touch points than a comparable office or logistics building. Our pre-project survey documents every penetration, curb height, and clearance before we build the work plan, and oversized equipment curbs and complex through-penetrations are detailed individually. Standard small-format flashing details don't belong on a terminal roof.
Airside roofs live in a wind environment that ordinary commercial specifications don't account for. Open airfield exposure raises the design wind uplift, and jet blast adds a localized repeated force that ballast and adhesion have to resist. On airside structures we specify membrane attachment and ballast that exceed what we'd use on a comparable building away from the field, with seam geometry and edge metal detailed for the uplift these locations actually see. The same thinking applies to high-bay hangars: a wide clear-span hangar roof generates large uplift loads, and the fastening pattern and seam layout have to be engineered to the structure whether it's wide-flange steel or a pre-engineered building system.
Work at an operating airport happens on the airport's terms. We coordinate a phased plan with the airport facilities department and the FAA Part 139 program, schedule material deliveries and crane lifts into approved windows, and work through the NOTAM process where any lift or activity could affect airside operations. Public concourses stay open and travelers keep moving while the roof above them is replaced, which means watertight dry-in is confirmed every day over occupied space.
Security and badging are non-negotiable and planned for, not discovered onsite. Airside work and many landside areas at JAN require crew credentialing and in places escorts, and we factor the badging timeline into the bid schedule. We don't put crew on a secured area without confirmed authorization. The same discipline carries to aviation-adjacent buildings on the campus, cargo facilities, rental-car centers, and FBO and maintenance hangars, where the building type varies but the access requirement does not.
Re-roofing a terminal that can't close means working in small, fully tied-off sections rather than tearing off a large field at once. We sequence the roof so each day's area is opened, replaced, and made watertight before crews leave, and the temporary tie-in between new and existing membrane is detailed to shed water through every overnight and every storm in between. Interior protection over baggage, ticketing, and electrical and IT rooms is planned alongside the roof sequence because a drip into a baggage system or a network closet is as disruptive a scale as the concourse itself. None of that gets improvised on the fly; it's written into the phasing plan the airport approves before we mobilize.
Closeout on aviation work matches the rigor of the operation. We hand over the building permit and final inspection, manufacturer warranty registration, a roof-zone diagram with the full penetration and drain inventory, and the daily dry-in and inspection records formatted to drop into the airport's asset-management and maintenance programs so the facilities team can track the roof through its service life.
Keep exploring
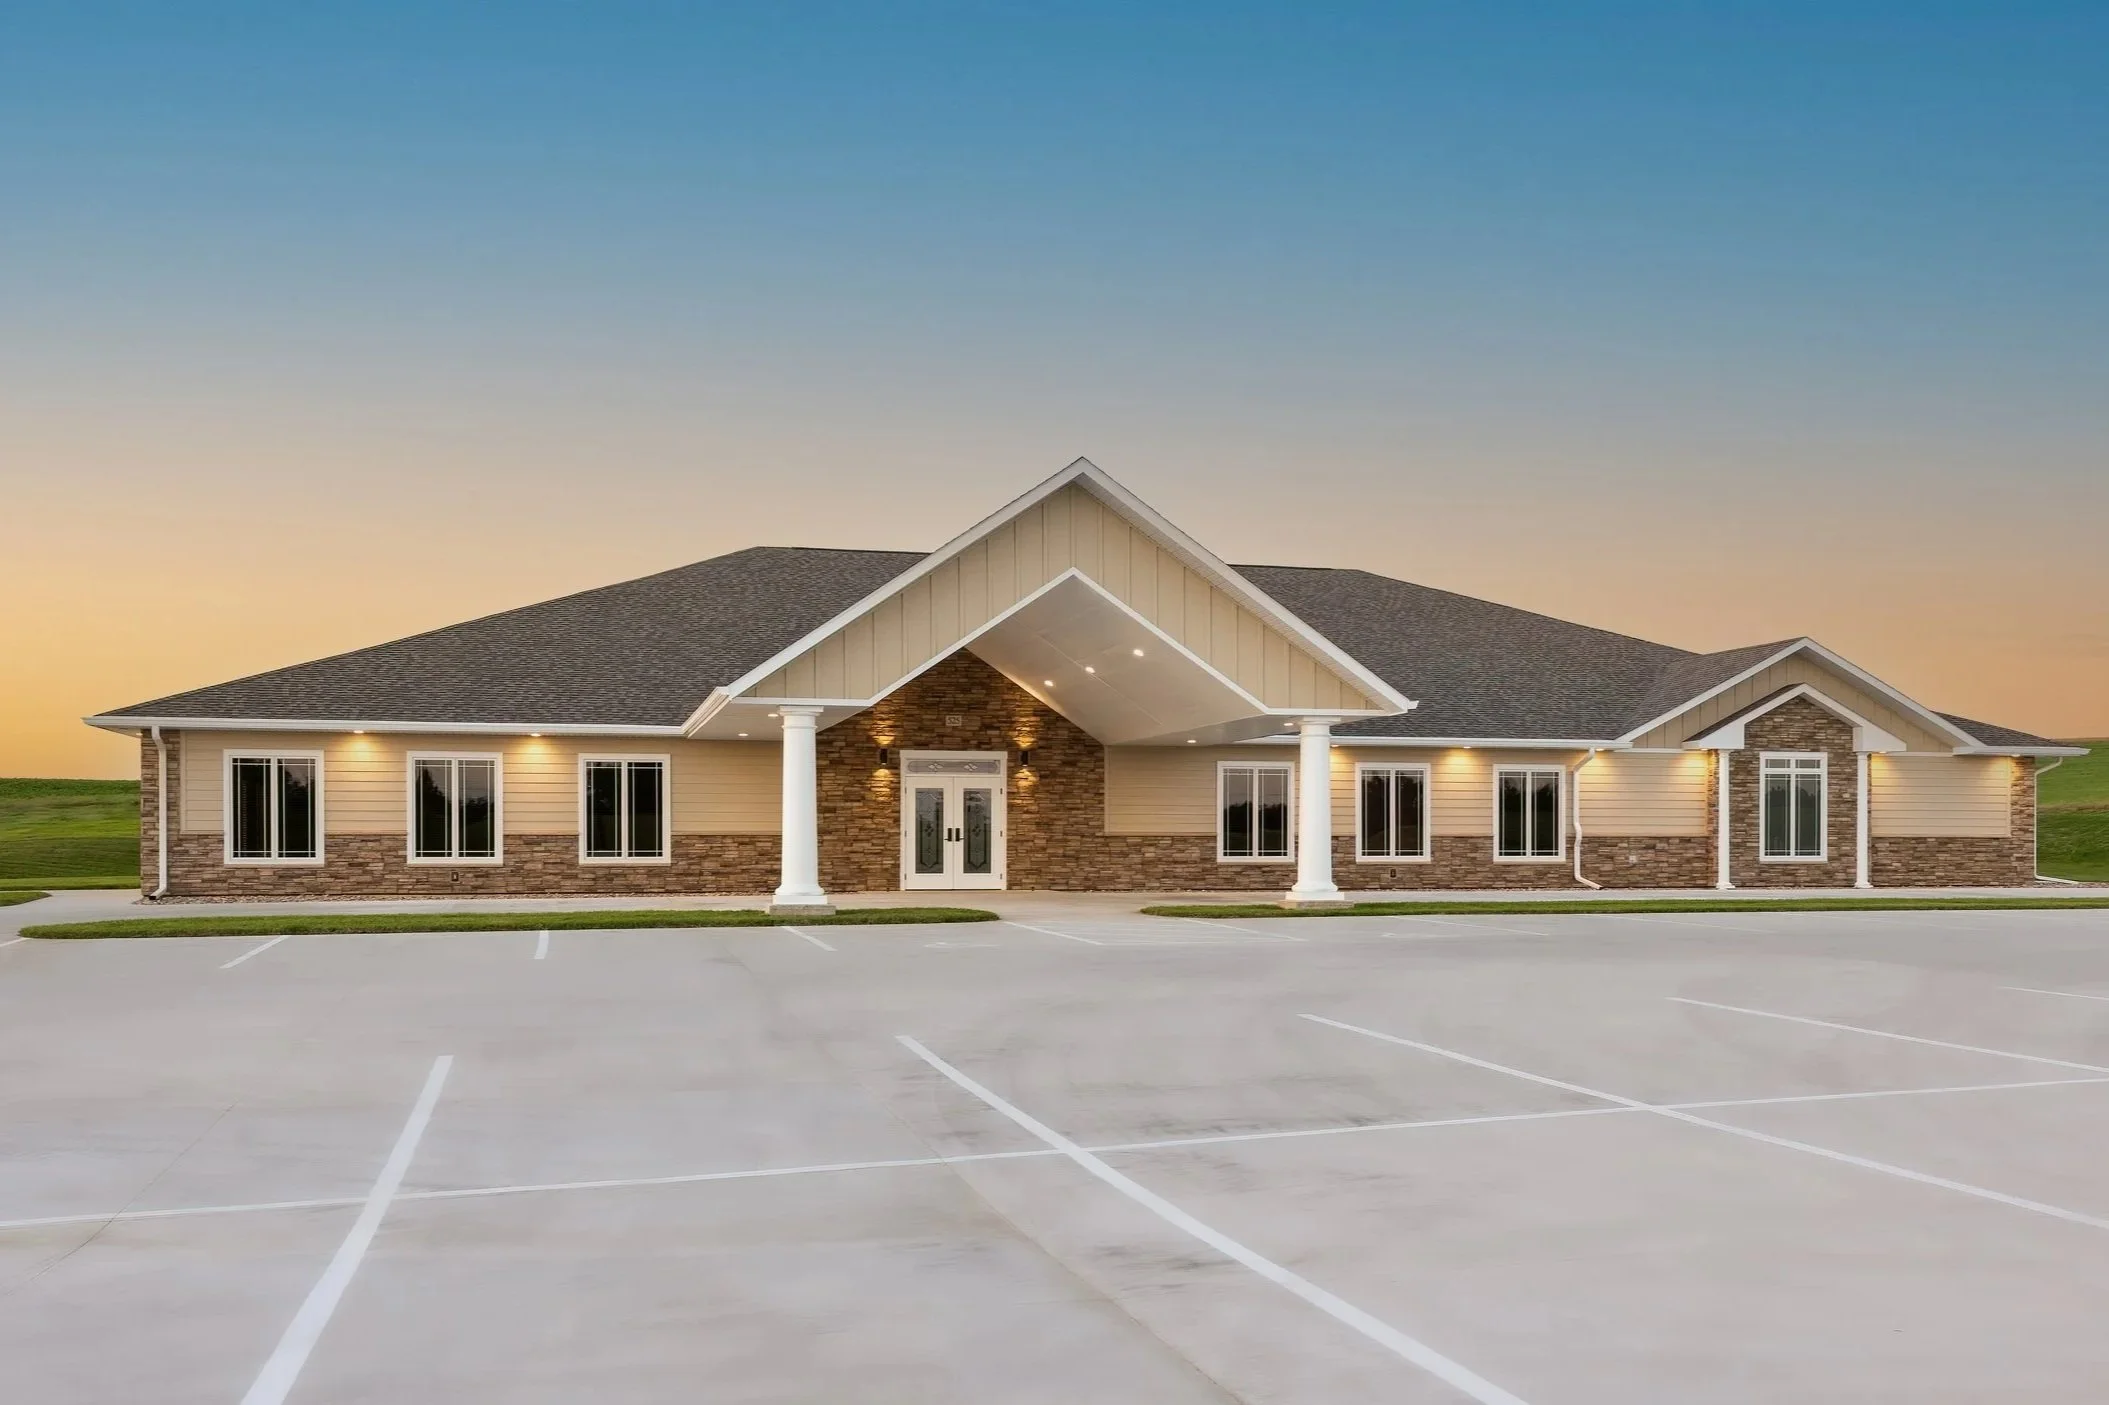
Funeral Home Roofing
Funeral home and mortuary roofing in Jackson, MS. Quiet scheduling around visitations, preparation-room exhaust
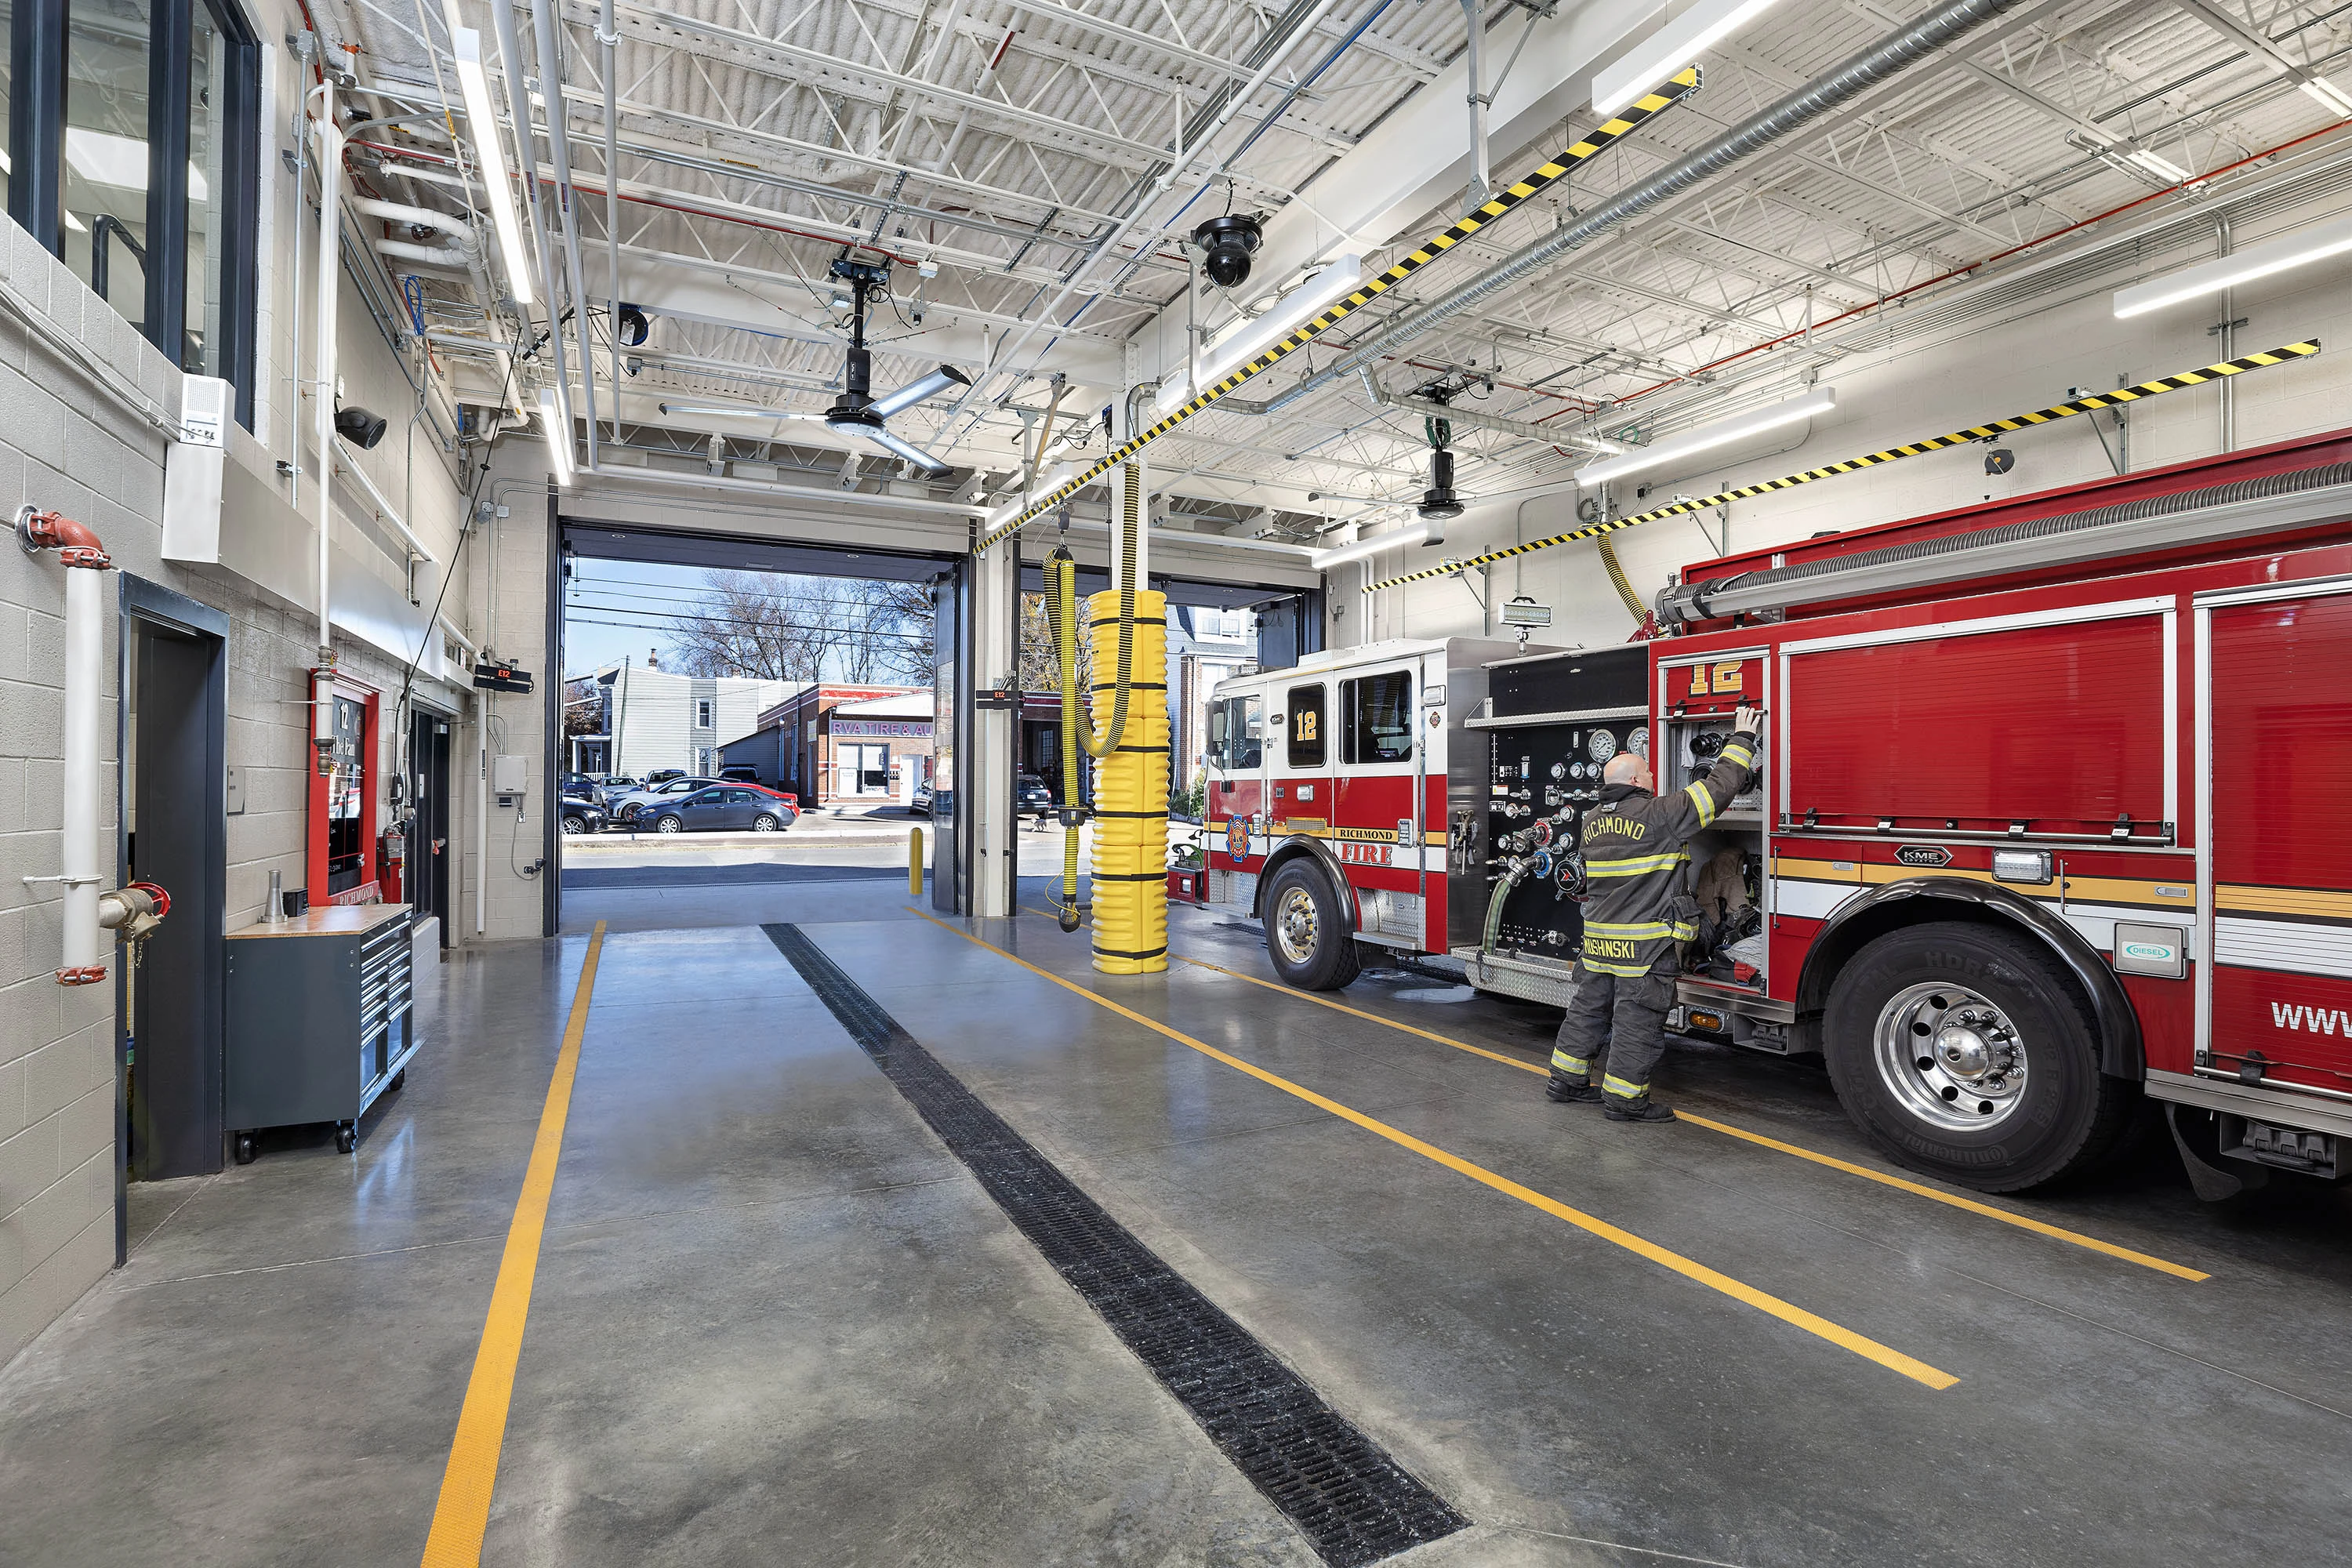
Fire Station Roofing
Commercial roofing for fire station & emergency services facility roofing in Jackson, MS — specifications, scheduling,
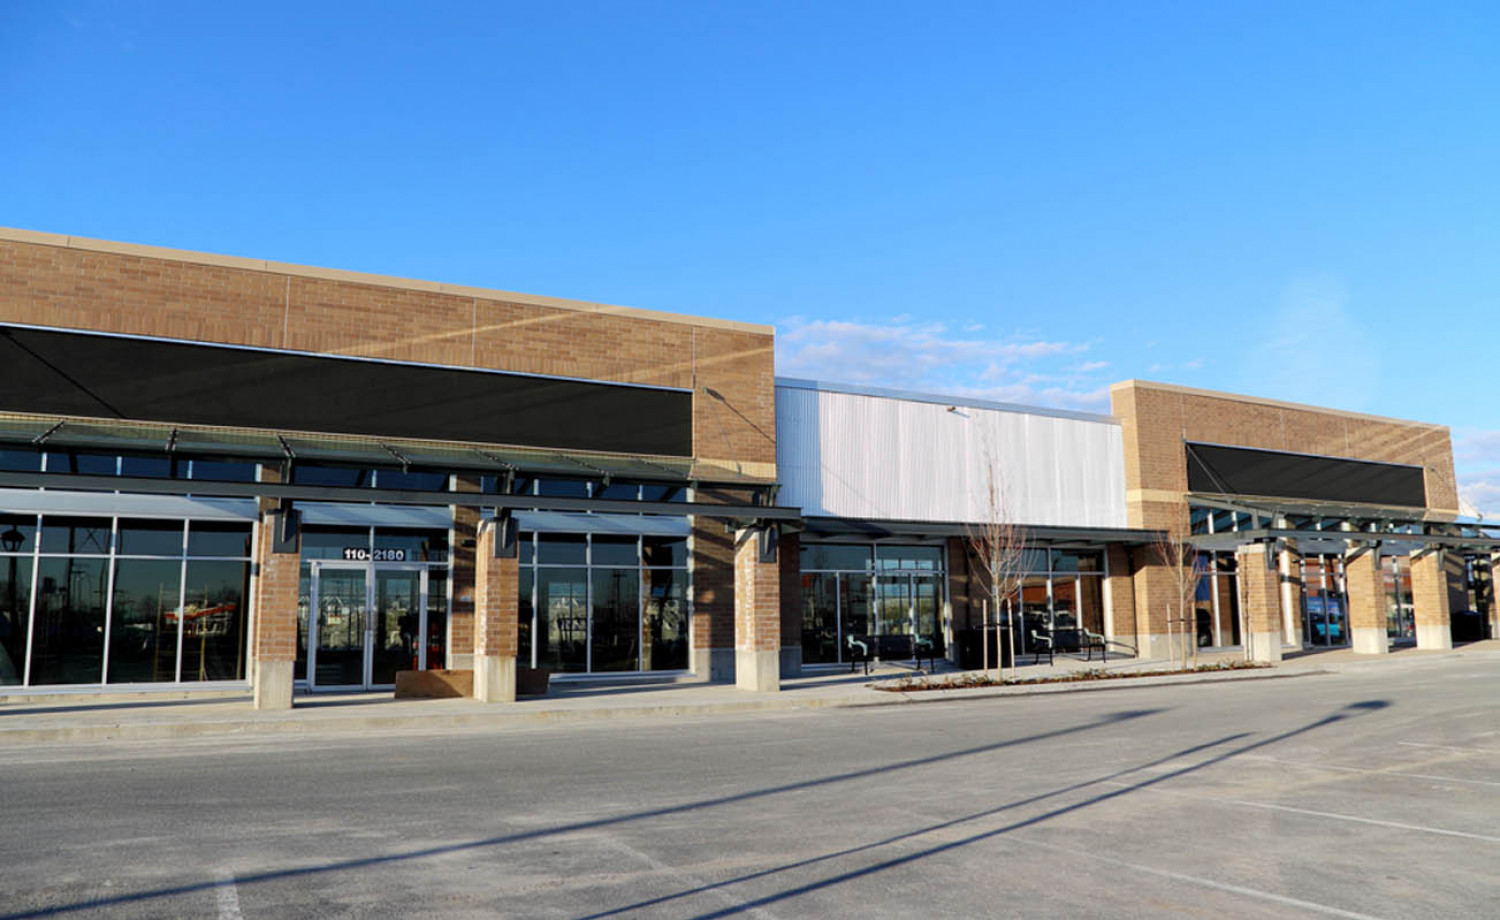
Multi Tenant Retail Strip Roofing
Multi-Tenant Retail Strip Roofing for commercial buildings in Jackson,