
Protect the operation below
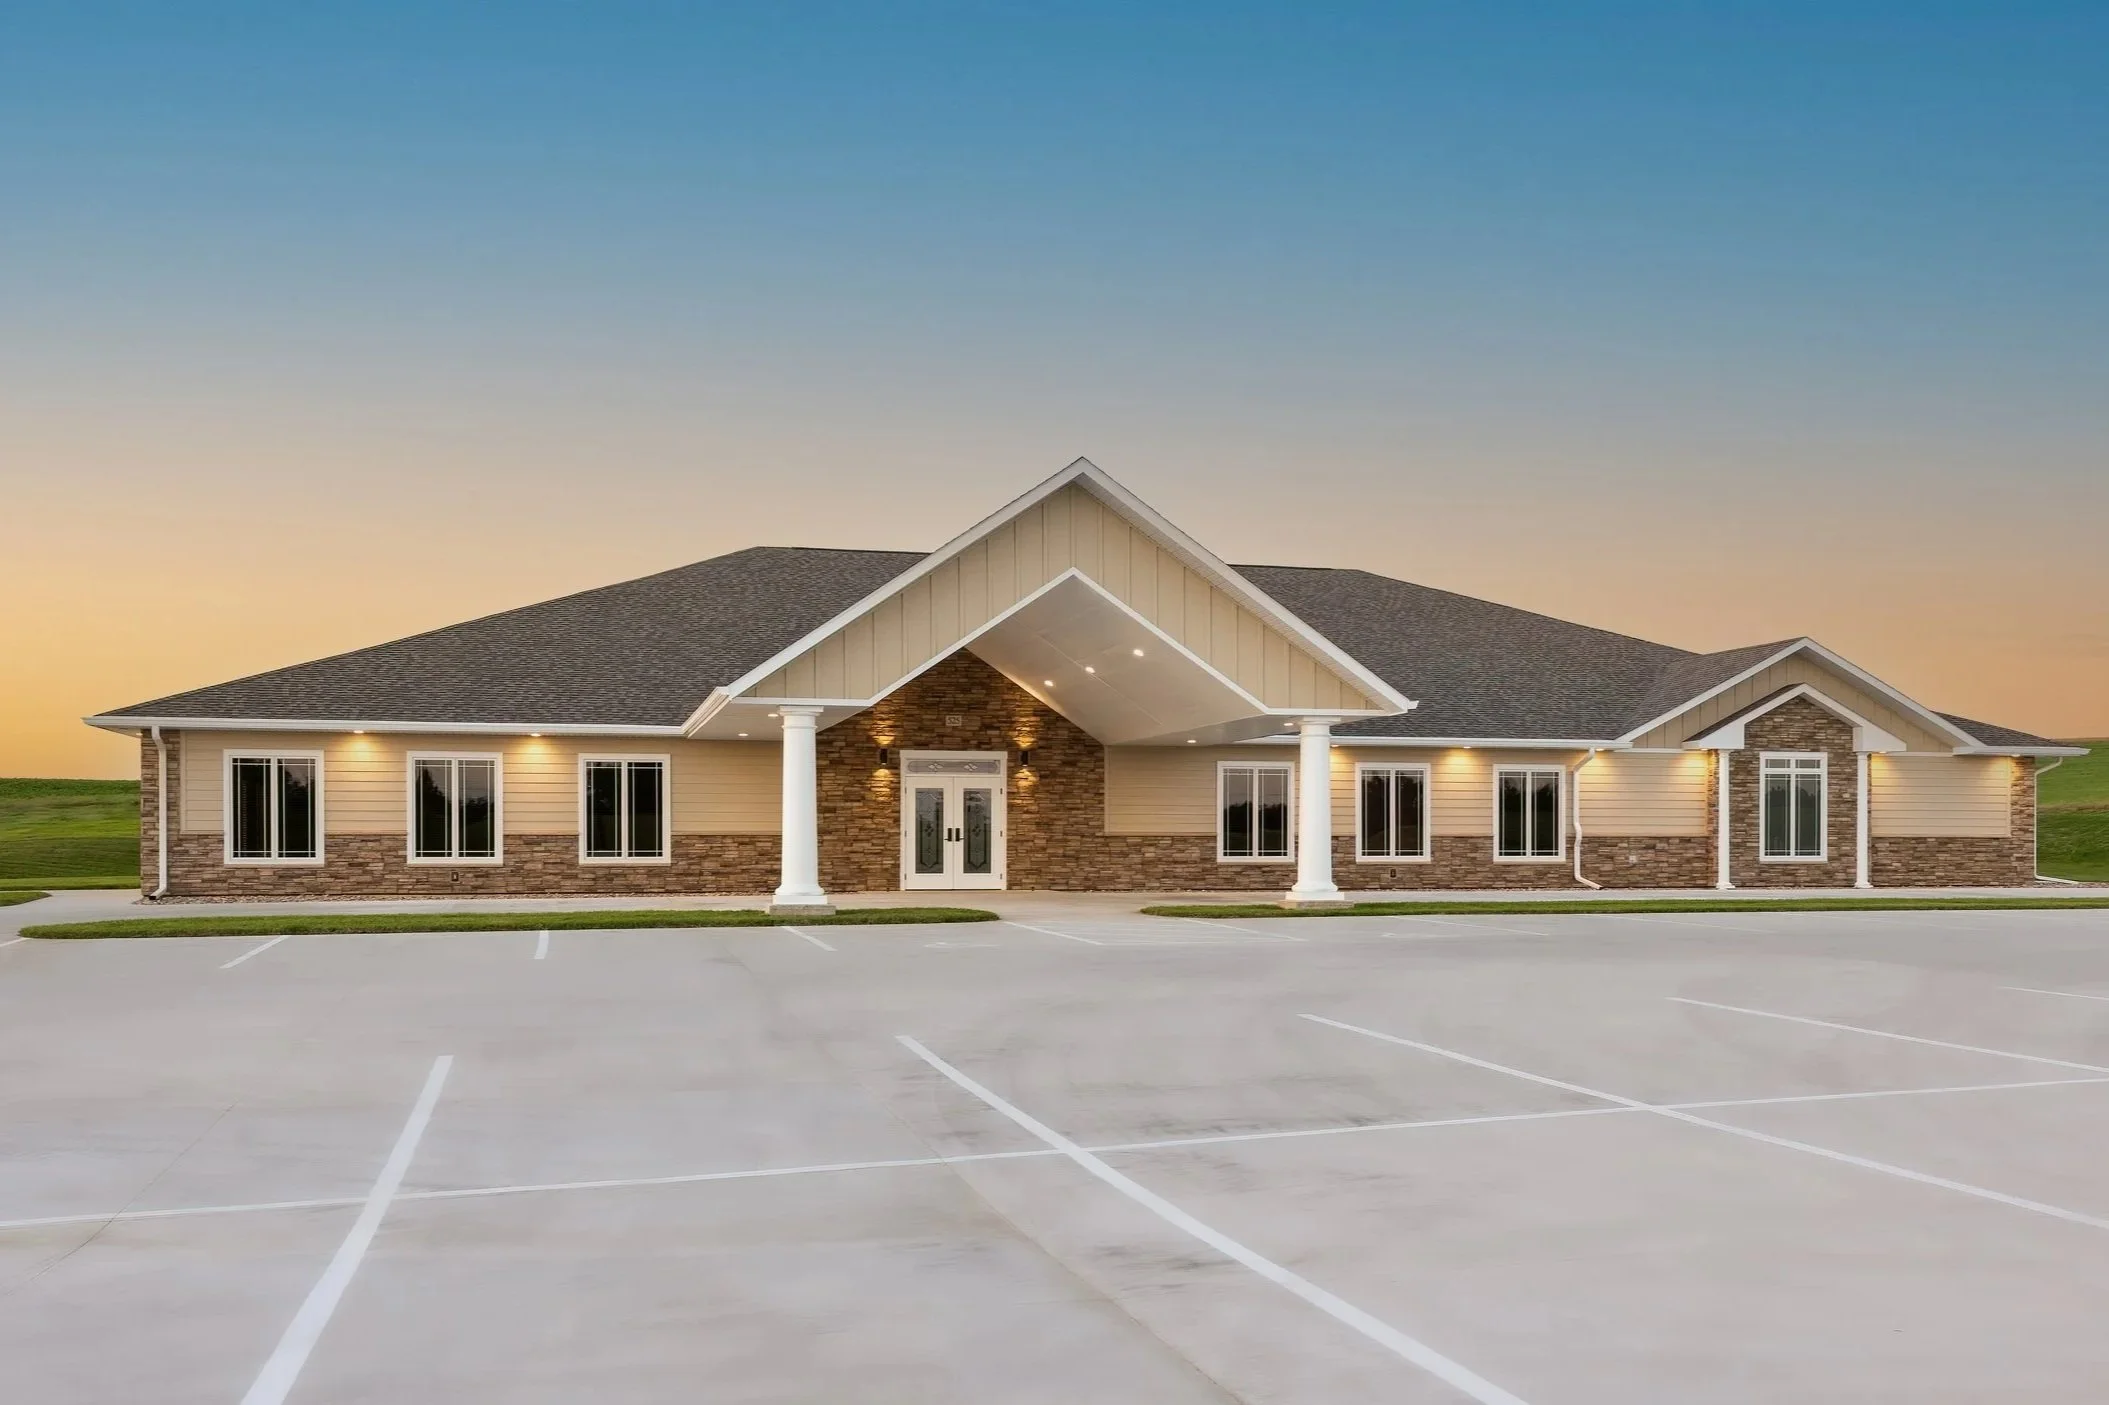
A funeral home is one of the few commercial buildings where the roof is judged the moment a family pulls into the lot. We replace and repair mortuary roofs across Jackson with that reality front of mind: the work has to be quiet, the building has to look composed every single day and a leak over a viewing room or a casket showroom is never acceptable. Established funeral homes line North State Street and the older neighborhoods near Belhaven while newer facilities have followed families out to the Lakeland Drive corridor and across the Pearl River into Flowood and Brandon. Wherever yours sits we treat the building as an occupied in-service space not an empty shell on a contractor's calendar.
The defining constraint is the schedule. A funeral home is rarely closed. Visitations run into the evening, services land on weekends and a death call can fill the building on a few hours' notice. There is no convenient week when the parking lot empties out and the crew can make noise. We plan around the funeral director's calendar instead of asking the director to plan around us. That means we ask for the week's service and visitation schedule upfront, sequence loud tear-off into the gaps between services and pull crews off the roof entirely when a family is onsite. Pneumatic tools, generators and material hoists go quiet during a service every time.
The second constraint is the preparation room. Embalming and prep areas run under negative pressure to keep formaldehyde and other vapors contained and the rooftop exhaust that maintains that pressure cannot be capped, blocked or shut down for our convenience. Before anyone steps on the roof we locate that exhaust stack, treat the flashing around it as its own scope item and confirm with the director that the fan keeps running through the entire project. We coordinate any work within ten feet of the stack directly so prep-room operations are never interrupted.
Two roof conditions show up again and again on these buildings. The first is the chapel or viewing-room span. Many funeral homes carry a clear-span chapel forty to sixty feet wide with no interior columns which behaves like a small sanctuary roof under wind uplift. That span needs a fastening pattern matched to the actual deck not a generic field layout. The second is hidden wet insulation. A lot of the older homes near downtown still have built-up roofs on wood or lightweight concrete decks and a surface that looks serviceable can sit on top of saturated insulation. We core-sample and run a moisture survey before we ever recommend a recover because covering wet board only buries the problem deeper.
The porte-cochere is the third recurring trouble spot. Almost every funeral home has a covered drive where families are received and the seam where that canopy ties into the main wall is a chronic leak source. Differential movement, thermal cycling and clogged canopy drains all work that joint loose over time. We inspect and price the porte-cochere transition as a distinct line item on every funeral home roof rather than assuming a new field membrane will solve a flashing problem.
Dignified appearance is part of the scope not an afterthought. We keep staging and dumpsters out of the family entrance and primary sight lines, screen the work area where we can and police the lot for debris at the end of every day. The chapel and main entry stay clear during service hours. A family arriving to grieve should never have to walk past a contractor's mess to reach the door.
Keep exploring
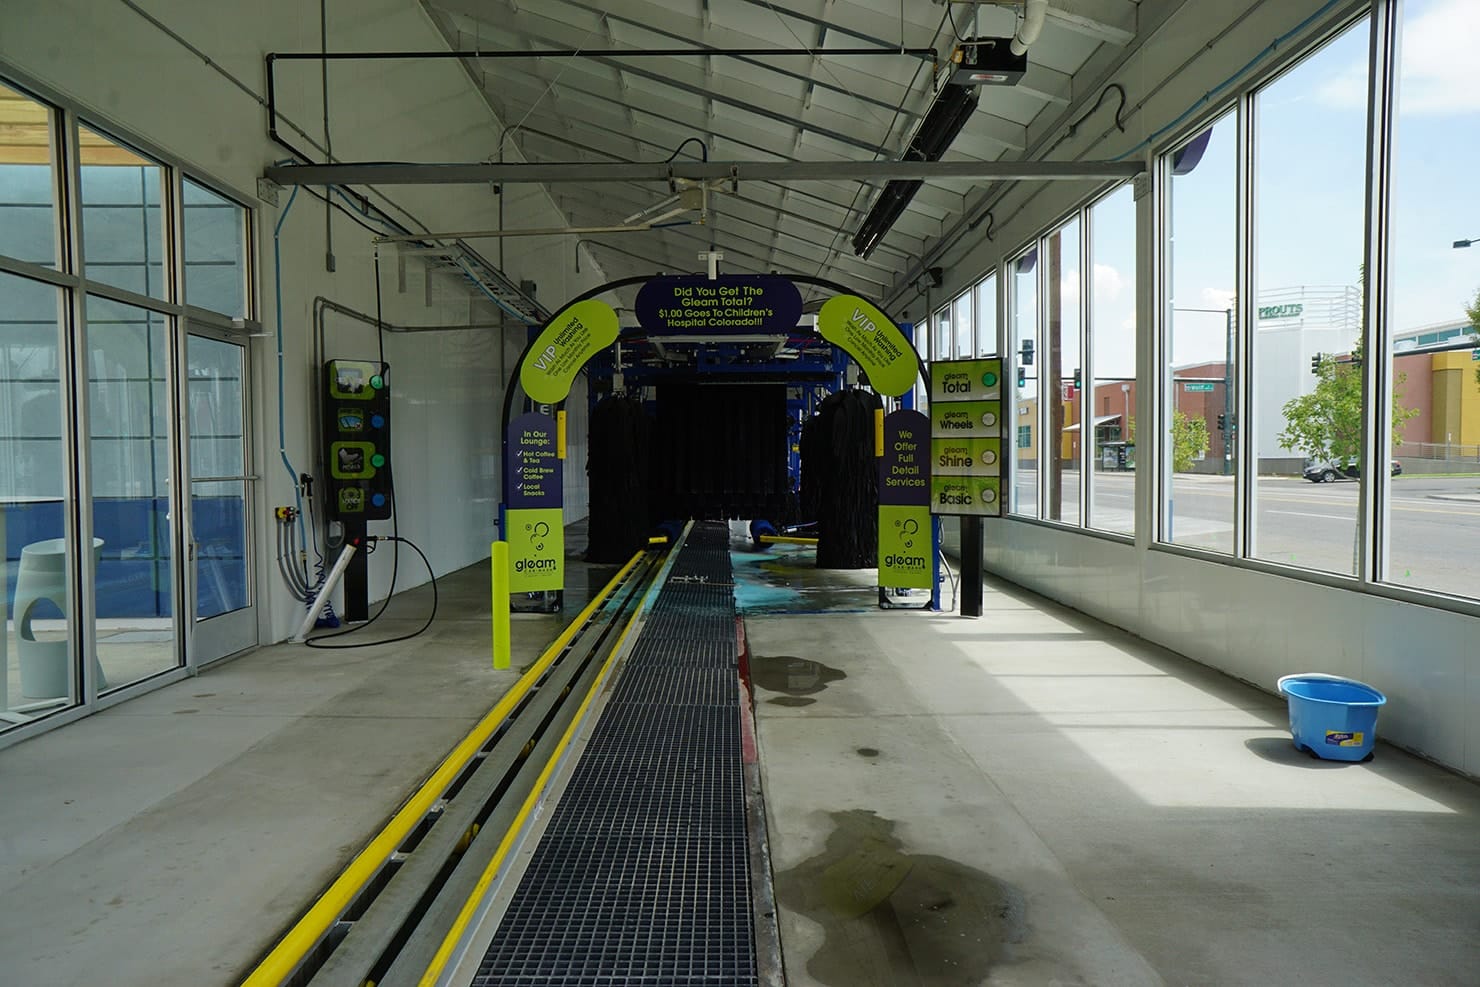
Car Wash Facility Roofing
Roofing for express tunnels, in-bay autos, and self-serve car washes in Jackson, MS. We handle chemical vapor, canopy
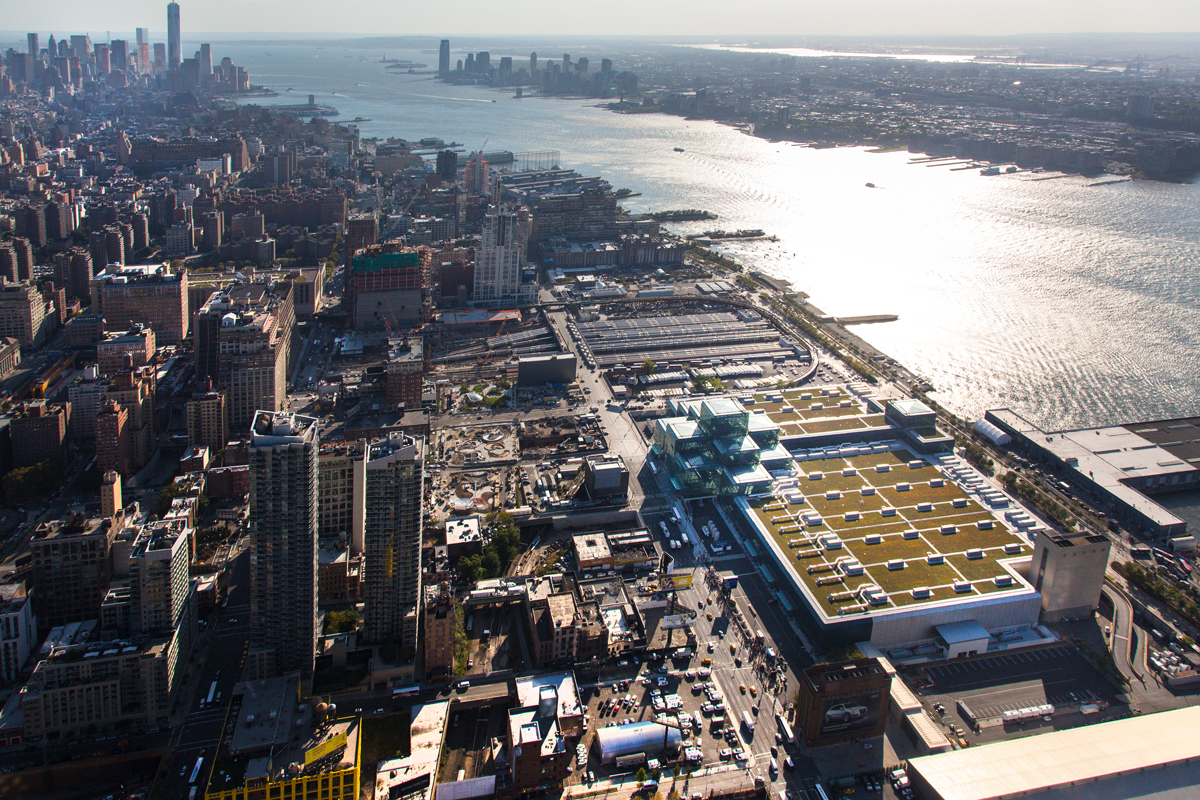
Event Venue Roofing
Commercial roofing for event venue & convention center roofing in Jackson, MS — specifications, scheduling, and project
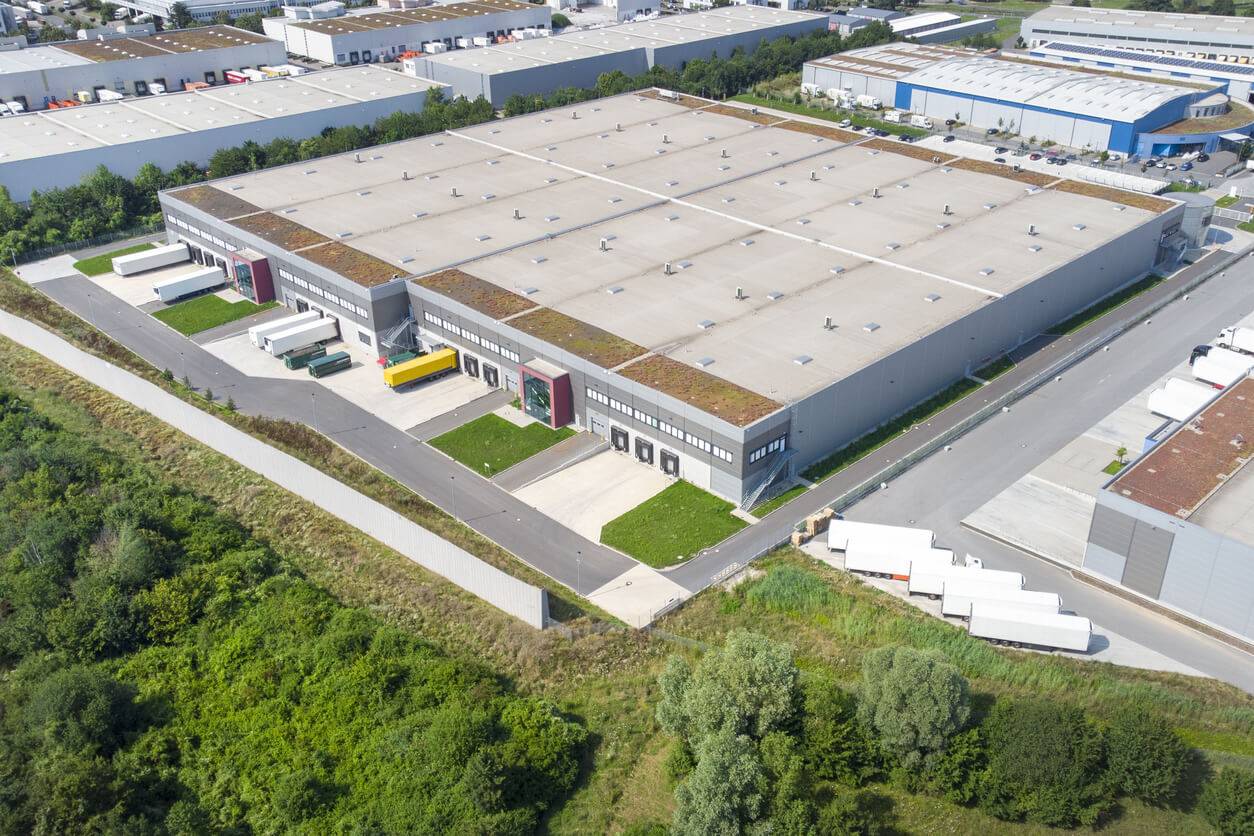
Warehouse Roofing
Warehouse Roofing for commercial buildings in Jackson,