
Protect the operation below
An automotive plant ties a dollar figure to every hour the line is down, and the facilities engineer usually hands us that number before the contract is signed. That single fact reshapes how a roof gets planned. Acres of deck, a paint shop with strict ignition rules, presses that shake the structure, and a production schedule that does not pause for weather all have to be respected at once. We roof these buildings around the line, not over it, because in this market central Mississippi's location on the I-20 and I-55 corridors keeps these plants feeding suppliers and assemblers on tight just-in-time clocks.
The metro's automotive work pulls from two directions. The Nissan complex up I-55 in Canton anchors the assembly side north of Jackson, and the supplier and Tier 1 plants that feed it spread down the I-55 and I-20 corridors and into the industrial parks around Madison, Canton, Pearl, and the US-49 belt south of town. Whether it is a stamping plant, a powertrain operation, or a seat or trim supplier on a JIT contract, the roof scope starts the same way: with the production schedule and the plant's facilities engineering team in the room before anything else.
Assembly and supplier roofs run from hundreds of thousands to a few million square feet under one envelope, and you cannot tear off that much roof at once over a running plant. We section the deck into zones, sequence tear-off and dry-in to stay inside crane reach and material-storage limits, and keep production whole in the bays next to the active phase.
Paint operations throw off solvent vapor and carry fire-suppression requirements, so the roof zones over and beside the paint shop come with hot-work limits that the plant's EHS team has to approve before any torch, grinder, or weld touches them. We build that hot-work permit plan in pre-construction and design around it. Solvent-based adhesives are out over active paint areas; we specify cold adhesive or mechanical attachment instead so the membrane goes down without an ignition source.
Stamping, casting, and machining put a vibration signature into the roof structure that ordinary commercial seam design never sees. At the frequencies large presses generate, a poorly welded or adhesive-bonded seam can fatigue and open over time. We account for that on press-adjacent zones by tightening the membrane spec and the welding procedures so the seams hold up to the load the building actually produces, not the load a retail roof assumes.
A roof that runs unbroken across hundreds of thousands of square feet is a huge wind catch, and Mississippi delivers the storms to test it, from summer thunderstorm gust fronts to the remnants of tropical systems that track up from the Gulf. Uplift pressure is highest at the corners and perimeters, so a single fastening pattern across the whole field is the wrong answer on a building this size. We zone the attachment, increasing fastener density at the corners and edges where the math demands it, detail the edge metal and coping to resist the peel-back that starts most large-roof wind failures, and specify the system to the wind load the building's exposure actually carries. On a plant where a blow-off means an open deck over live production, the perimeter detailing is not a small line item.
When a storm opens a seam over a running assembly line at two in the morning, the plant cannot wait until business hours, and neither do we. We keep an emergency protocol for manufacturing accounts: a 24-hour line-priority mobilization for temporary dry-in to stop water before it reaches equipment or the floor, and documentation to support the plant's own incident reporting. A fast, clean dry-in over the affected zone buys the maintenance team time to keep the line moving while we plan the permanent repair around the production schedule.
For the large spans on these buildings we most often specify 60- or 80-mil TPO mechanically attached, switching to fully adhered in paint-shop zones where fastener patterns conflict with hot-work limits, and adding tapered insulation where drainage has gone bad. On structures with load constraints we confirm the existing deck capacity before setting insulation thickness. Closeout is delivered in the format the plant's engineering department requires because OEM and Tier 1 facilities expect documentation formatted to their own standards.
Keep exploring

Pharmaceutical Lab Roofing
Roofing for pharmaceutical, biotech, and laboratory buildings in Jackson, MS. Cleanroom HVAC curbs, corrosive exhaust,
Daycare Childcare Roofing
Commercial roofing for daycare & childcare facility roofing in Jackson, MS — specifications, scheduling, and project
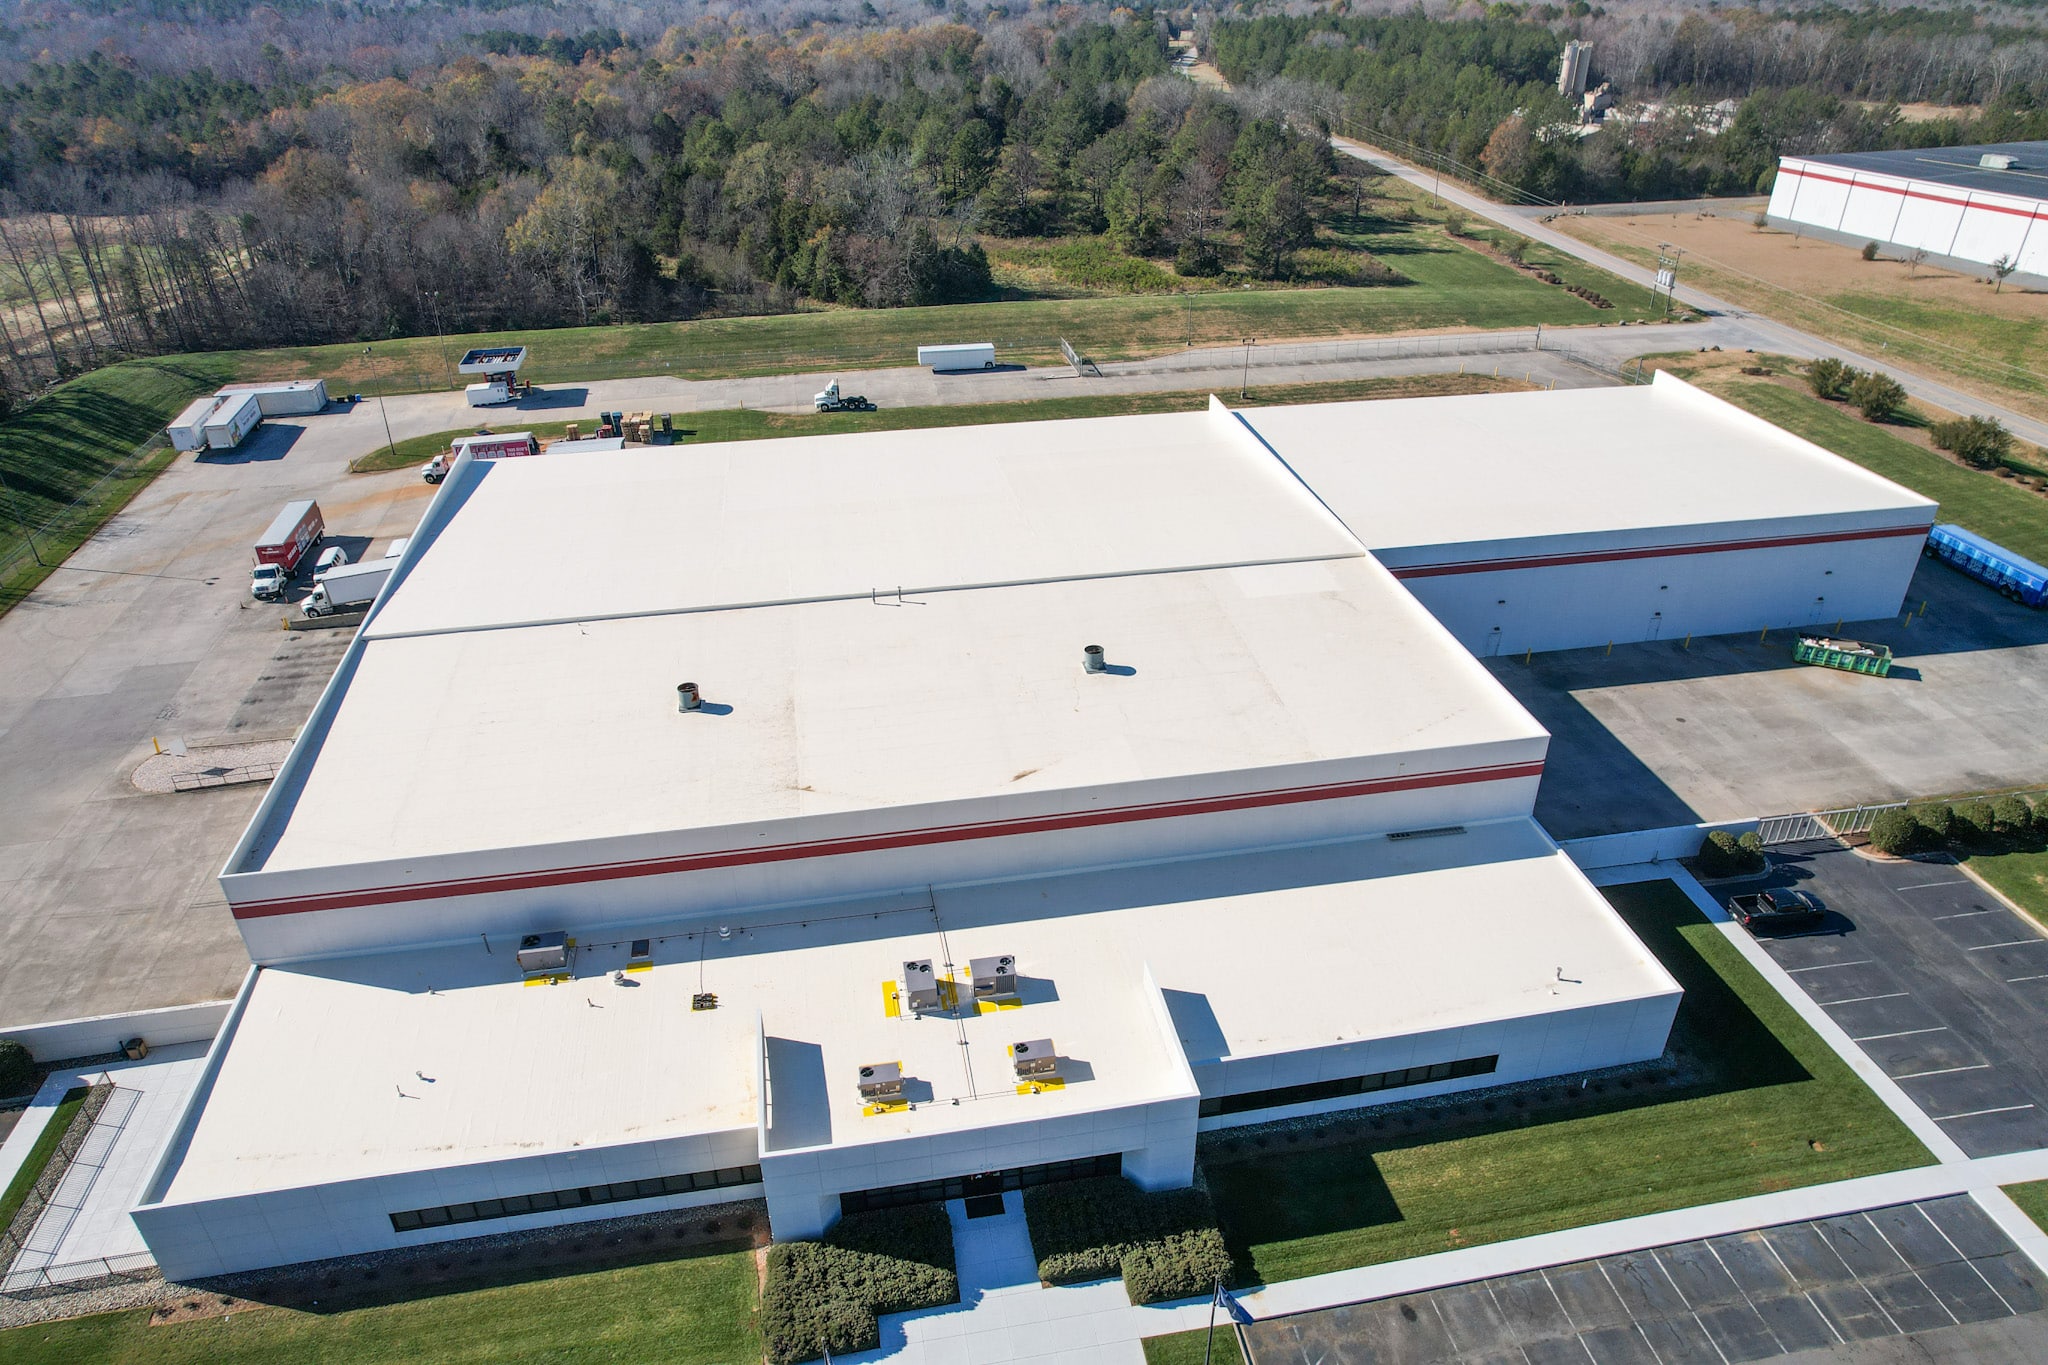
Distribution Center Roofing
Distribution Center Roofing for commercial buildings in Jackson,