
Protect the operation below
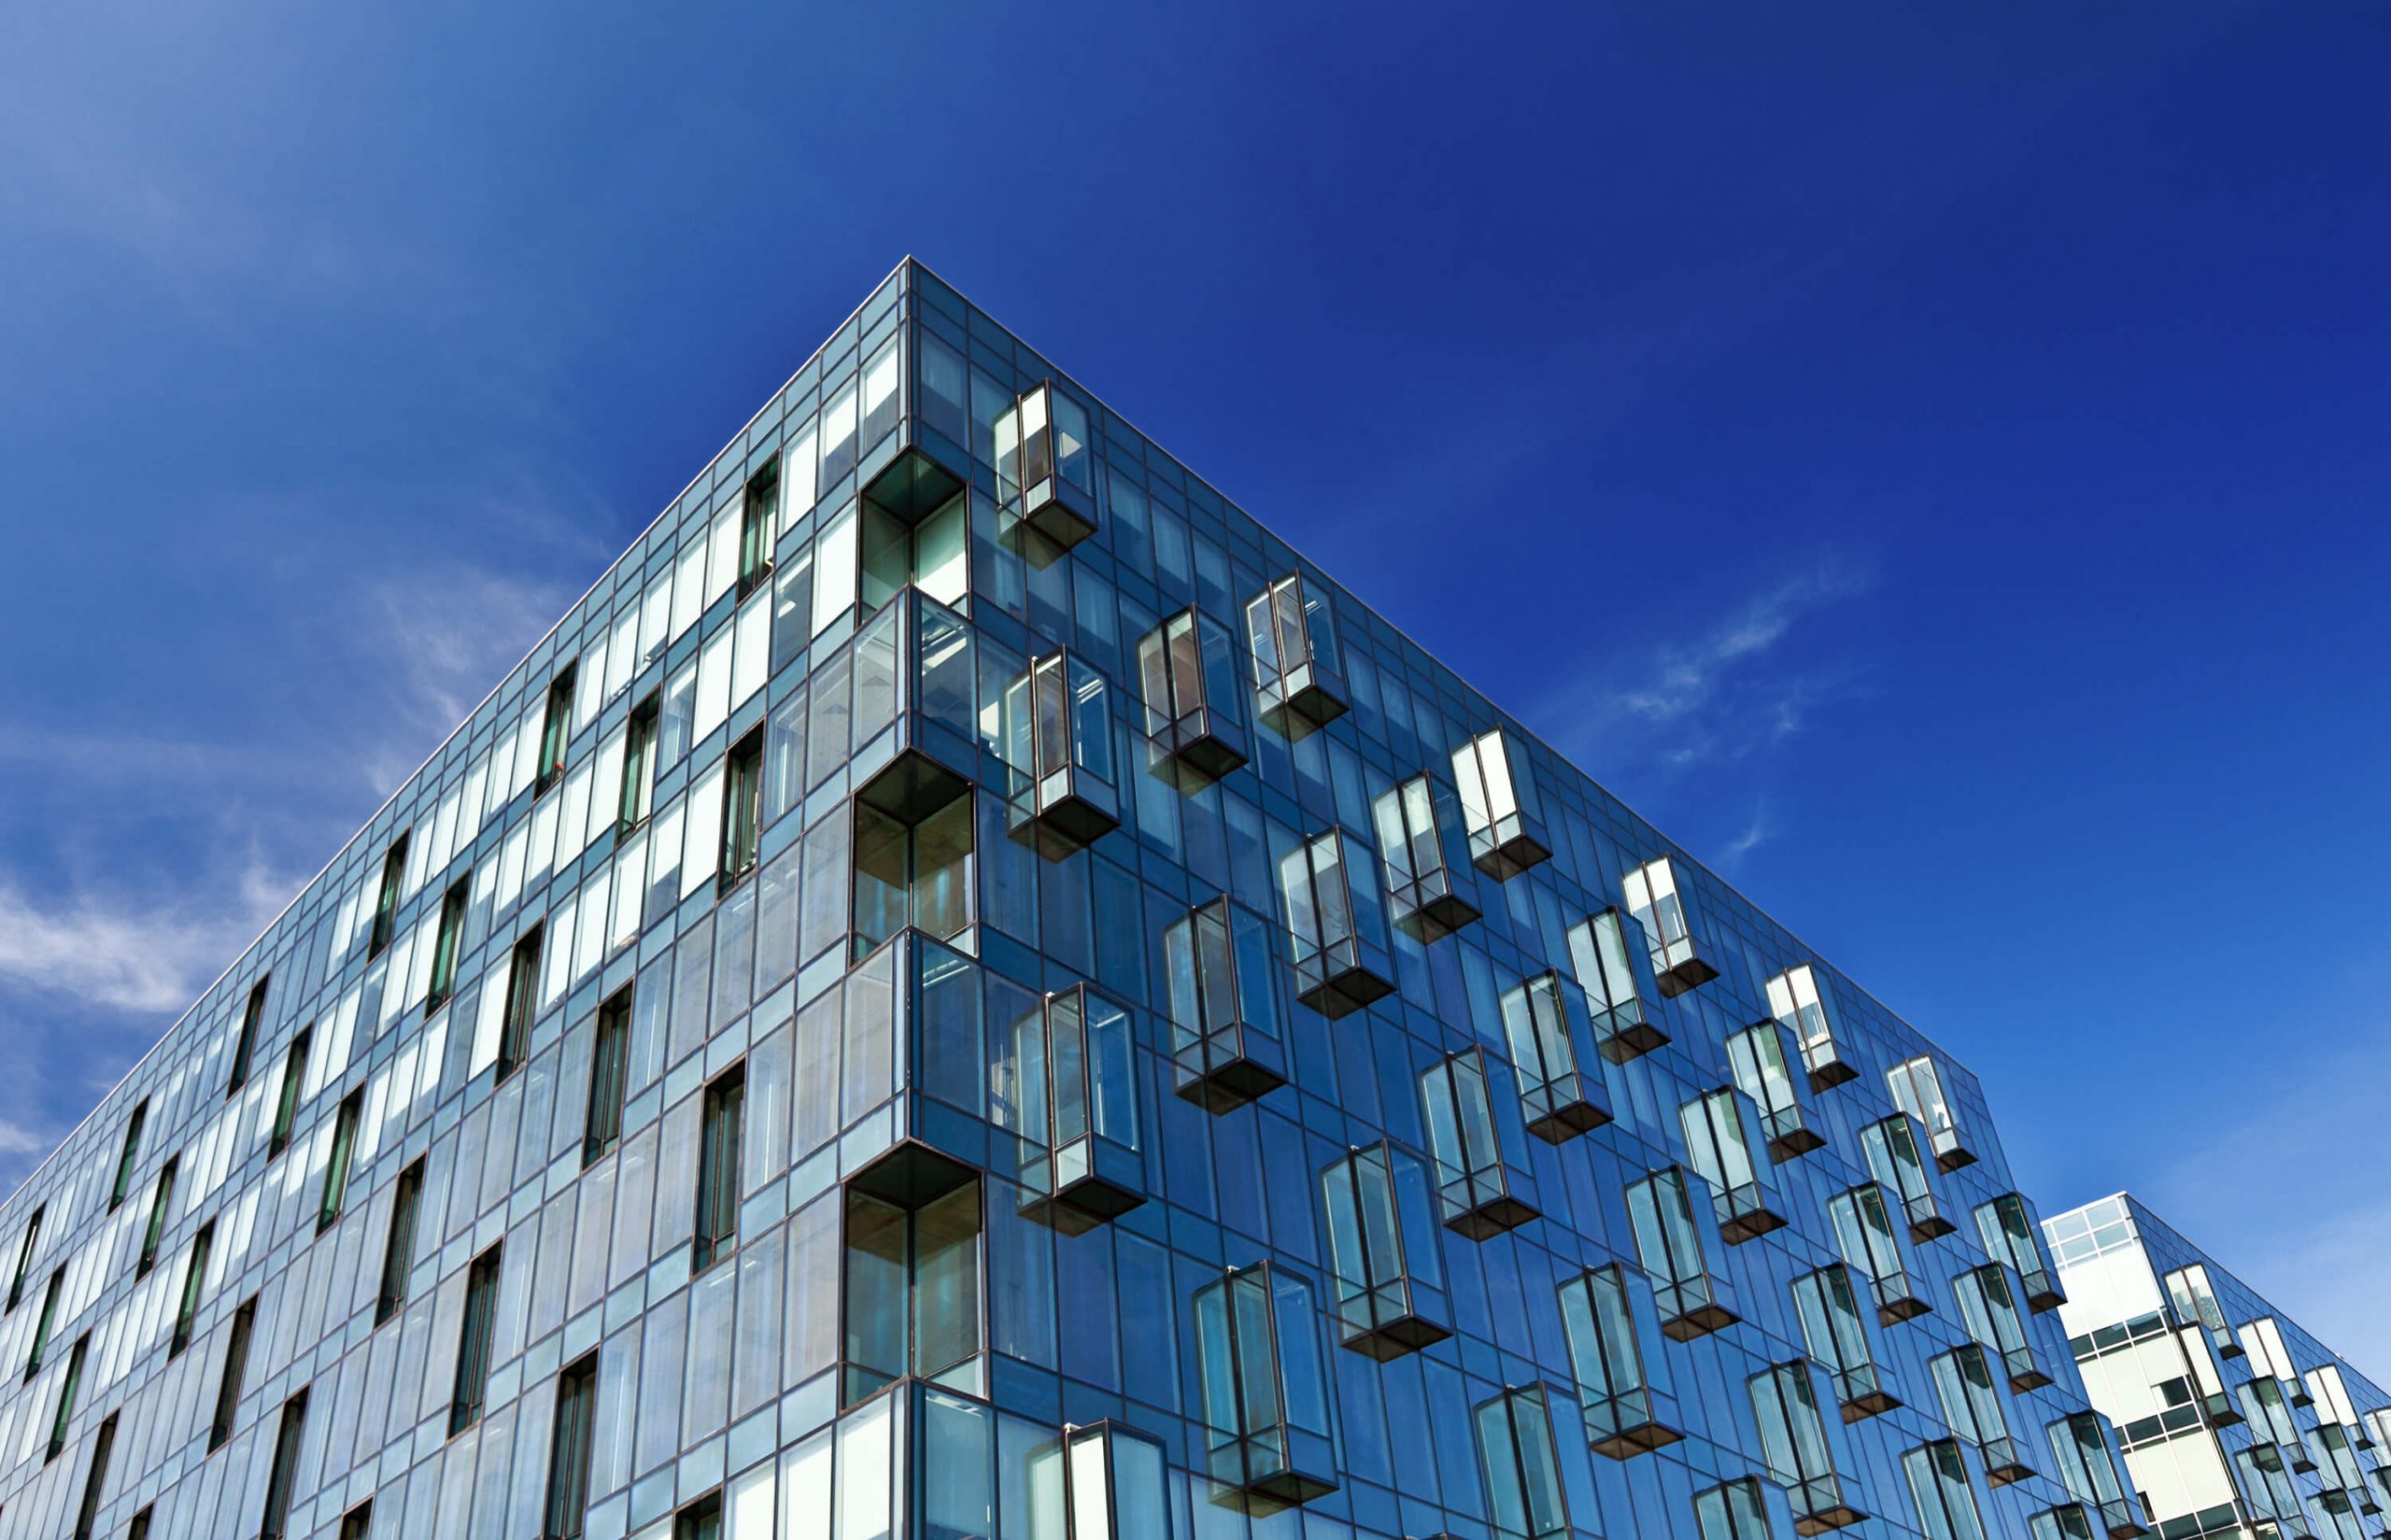
The drip a normal building owner shrugs off is the drip that quarantines a batch or shuts down an analyzer in a pharmaceutical or laboratory building. That single difference governs everything about how we roof these facilities in Jackson. A leak over a clean room, a compounding suite, or a bench full of instruments is not a maintenance ticket; it is a deviation that the quality team has to document, investigate, and sometimes report. We scope lab and pharma roofs to keep water out under the worst storm Mississippi can throw, and to do it without ever disturbing the air the building depends on.
The research and clinical-lab footprint here concentrates around the University of Mississippi Medical Center campus off Lakeland Drive and State Street, the Jackson Medical Mall district on Woodrow Wilson, and the diagnostic reference-lab and biotech tenants scattered through the Highland Colony Parkway corridor in Ridgeland and Madison and the Flowood office-and-flex parks east of the Pearl River. These are dense, instrument-heavy buildings, and the roof above them is rarely simple. Before we ever quote one, we treat the rooftop mechanical and the building's access rules as the real scope, because they are.
You cannot mobilize a pharma campus the way you mobilize a strip center. Active manufacturing, controlled-substance handling, and GMP space carry credentialing, background-check, and escort requirements, and a crew that shows up uncleared loses the day and can create a compliance event the facility then has to log. We start that process in pre-construction, weeks ahead, so every roofer on the manifest is cleared before mobilization, and we build the escort and access restrictions into the plan rather than discovering them at the gate.
Lab roofs are crowded with mechanical that exists to hold a controlled environment: dedicated air handlers feeding ISO-classified clean rooms, lab and fume-hood exhaust, HEPA-filtered biosafety stacks, and the conduit for the building automation that watches all of it. The clean room HVAC curbs are where the discipline shows. Re-flashing near a supply or return that maintains a pressure cascade between rooms can disturb that cascade if it is done carelessly. We coordinate this work with the facility's MEP and quality teams, schedule penetration work into planned HVAC windows, keep dust and debris out of the air path, and confirm pressure recovery before we leave a zone.
The most overlooked threat on a lab roof is not rain; it is the building's own exhaust. Solvent, acid, and reagent vapors condense on the stacks and drip onto adjacent membrane, etching spot failures that a standard warranty will never cover. We do not guess at this. We identify the exhaust stream composition with the building engineer and specify accordingly.
Some rooms in a lab building do not get a second chance with water: a stability chamber, a cold-storage vault holding reagents or product, a mass-spec or sequencing suite, a controlled-substance store. Over those rooms we design for redundancy rather than the minimum. That can mean a heavier membrane, doubled flashing at every penetration, a secondary drainage path so one clogged drain in a Mississippi downpour does not pond and back up over the worst possible room, and in some cases leak-detection at the deck so a problem is caught as moisture, not as a ceiling stain. Knowing which rooms sit under which roof zones changes the specifications, so we map the critical spaces with the facility before we design the assembly above them.
Jackson gets intense, fast-dumping thunderstorms through the warm months and the occasional severe-weather or hail event, and a research building's roof has to clear that water decisively. Primary and overflow drainage both have to be sized and clear, scuppers and secondary drains have to actually function, and ponding cannot be allowed to sit over a lab full of instruments. On reroofs we add tapered insulation to correct the drainage drift these flat decks develop and confirm the overflow path works before we leave, because on this building type the cost of getting drainage wrong is measured in lost research and quarantined product, not in repair dollars.
For these owners the roof is not signed off until the paperwork satisfies their quality system. We build the closeout to match: contractor qualification, the site safety plan, material submittals for the engineer's review, daily reports, manufacturer installation records, FM Global or UL system certification where it is required, and the registered NDL warranty. We submit through the facility's document process, not around it.
Keep exploring
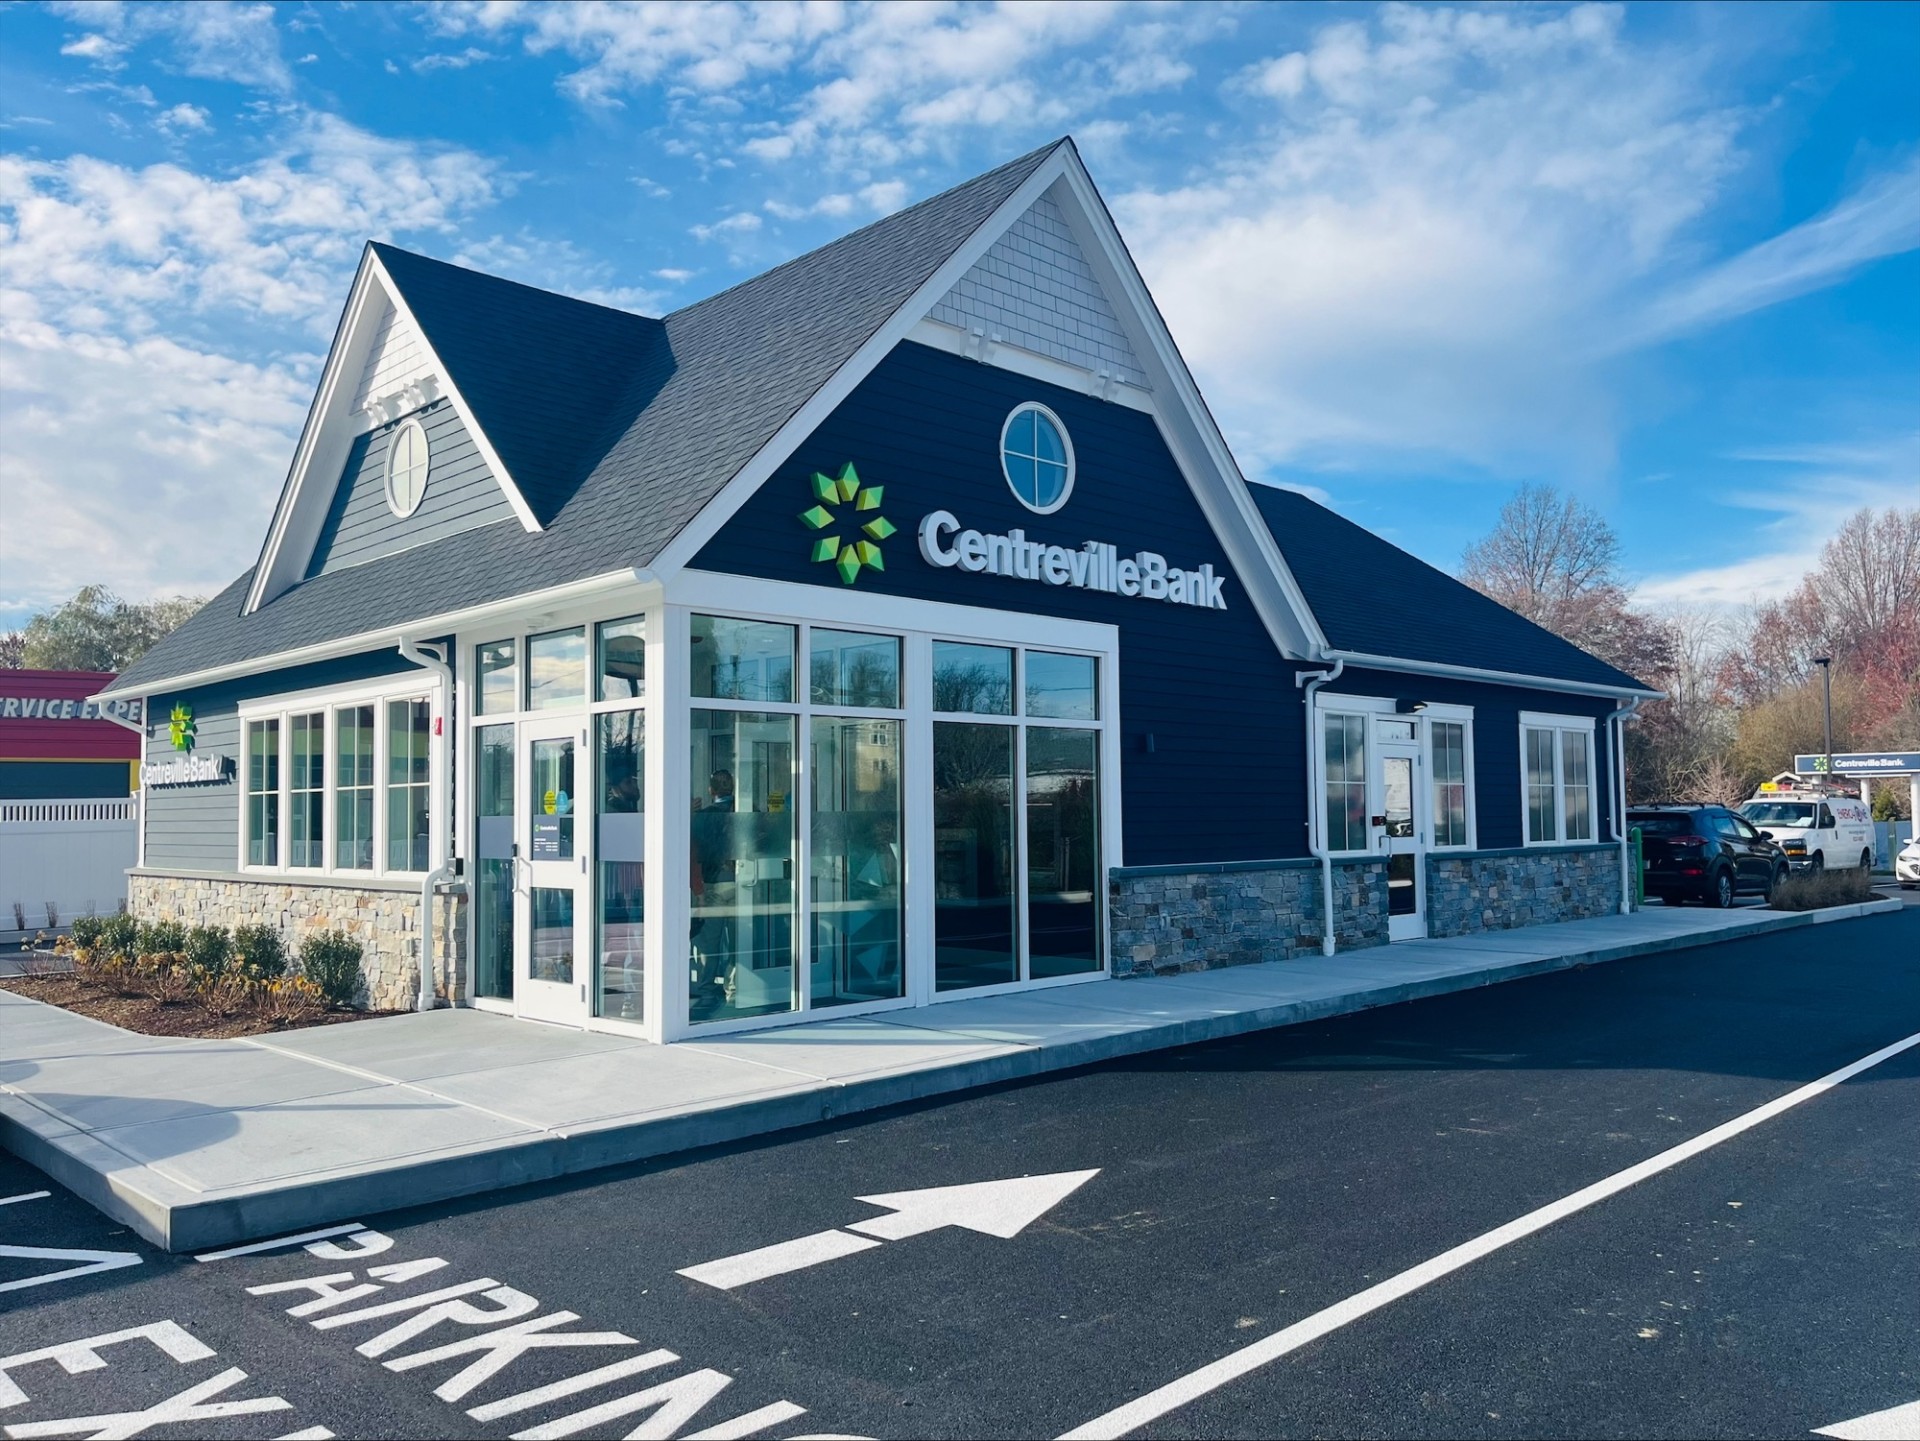
Bank Financial Building Roofing
Bank and financial building roofing in Jackson, MS. Small high-visibility flat roofs, drive-through canopy flashing,
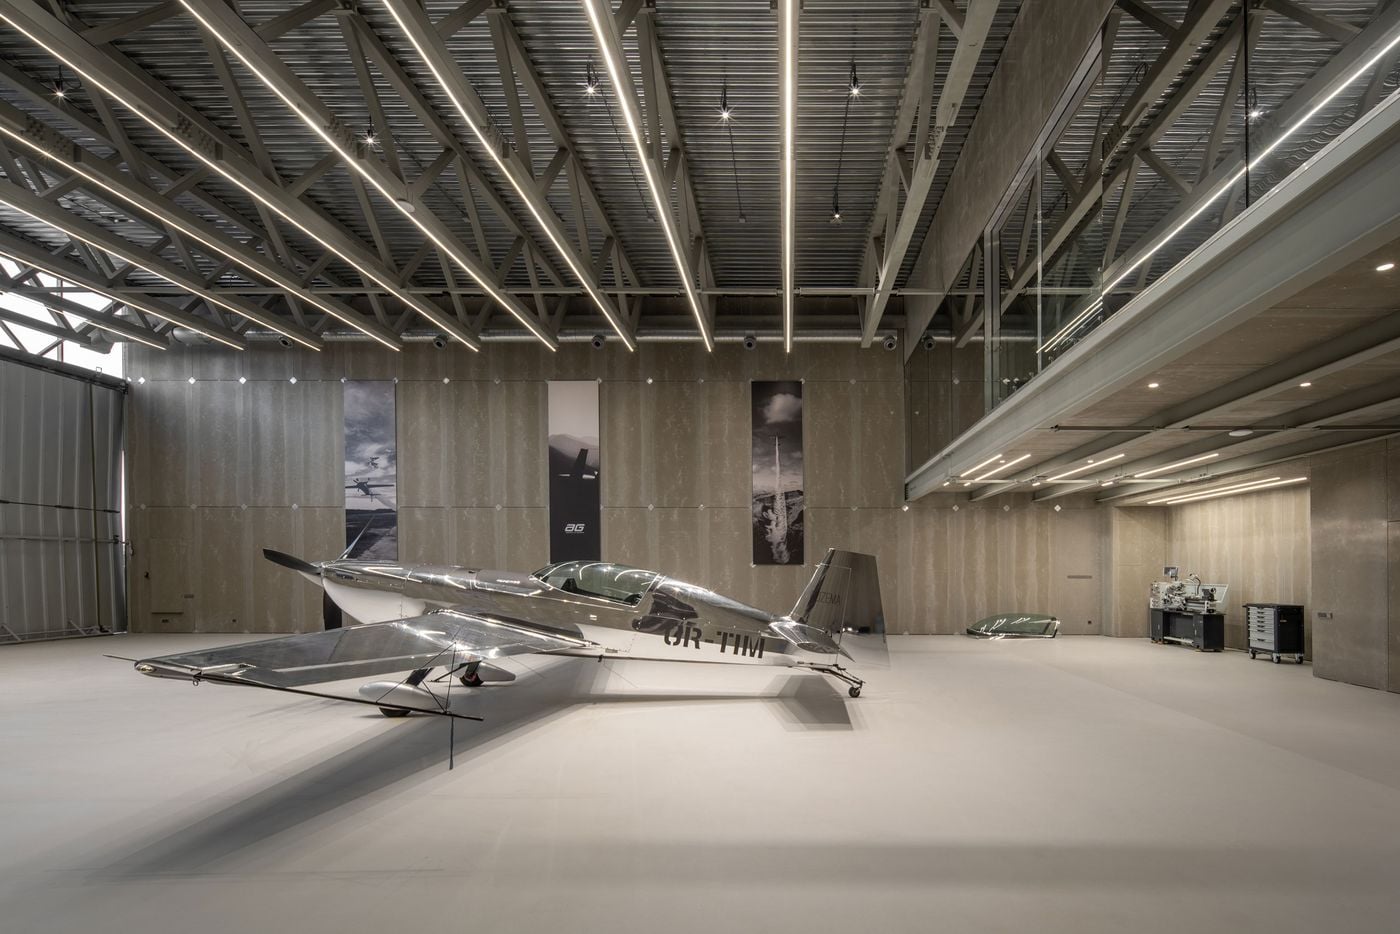
Airport Terminal Roofing
Airport terminal and aviation facility roofing in Jackson, MS. Large low-slope terminal decks, jet-blast and
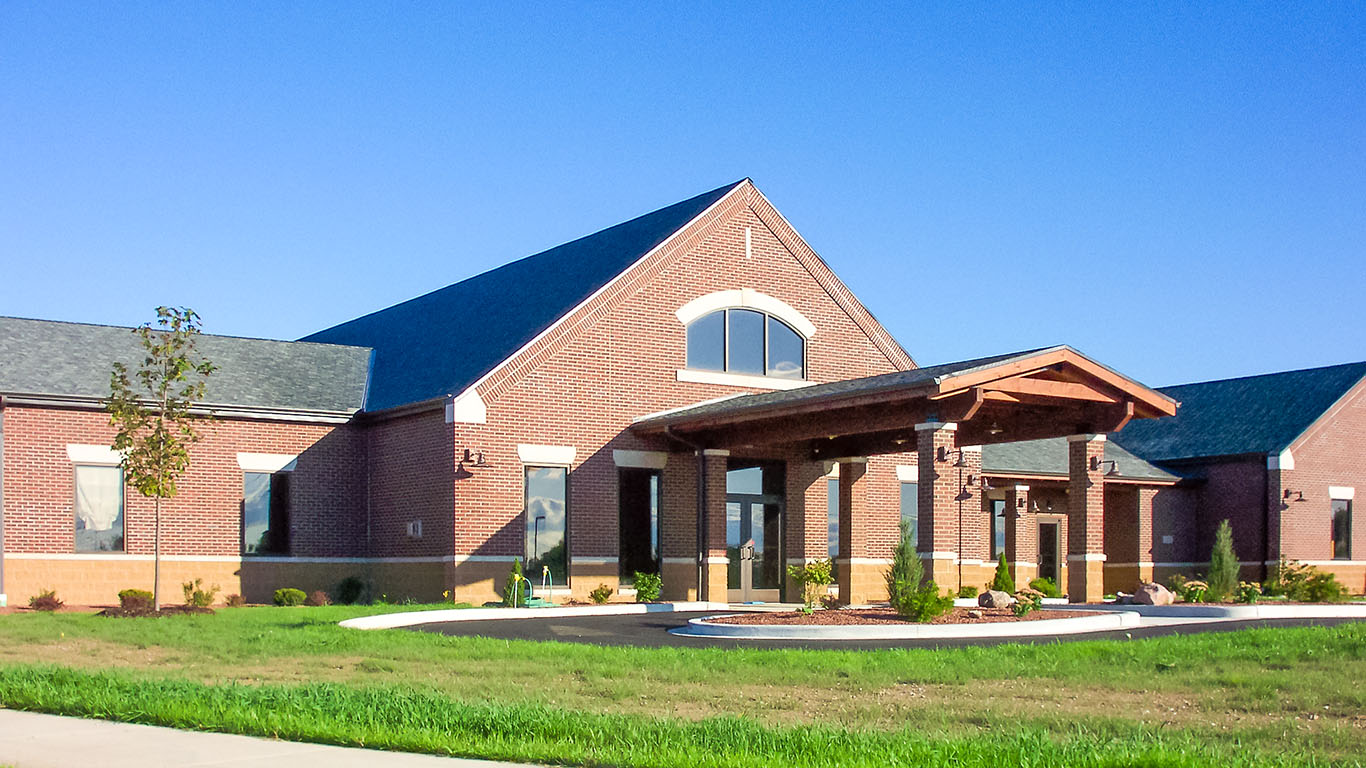
Veterinary Clinic Roofing
Commercial roofing for veterinary clinic & animal hospital roofing in Jackson, MS — specifications, scheduling, and