
Protect the operation below
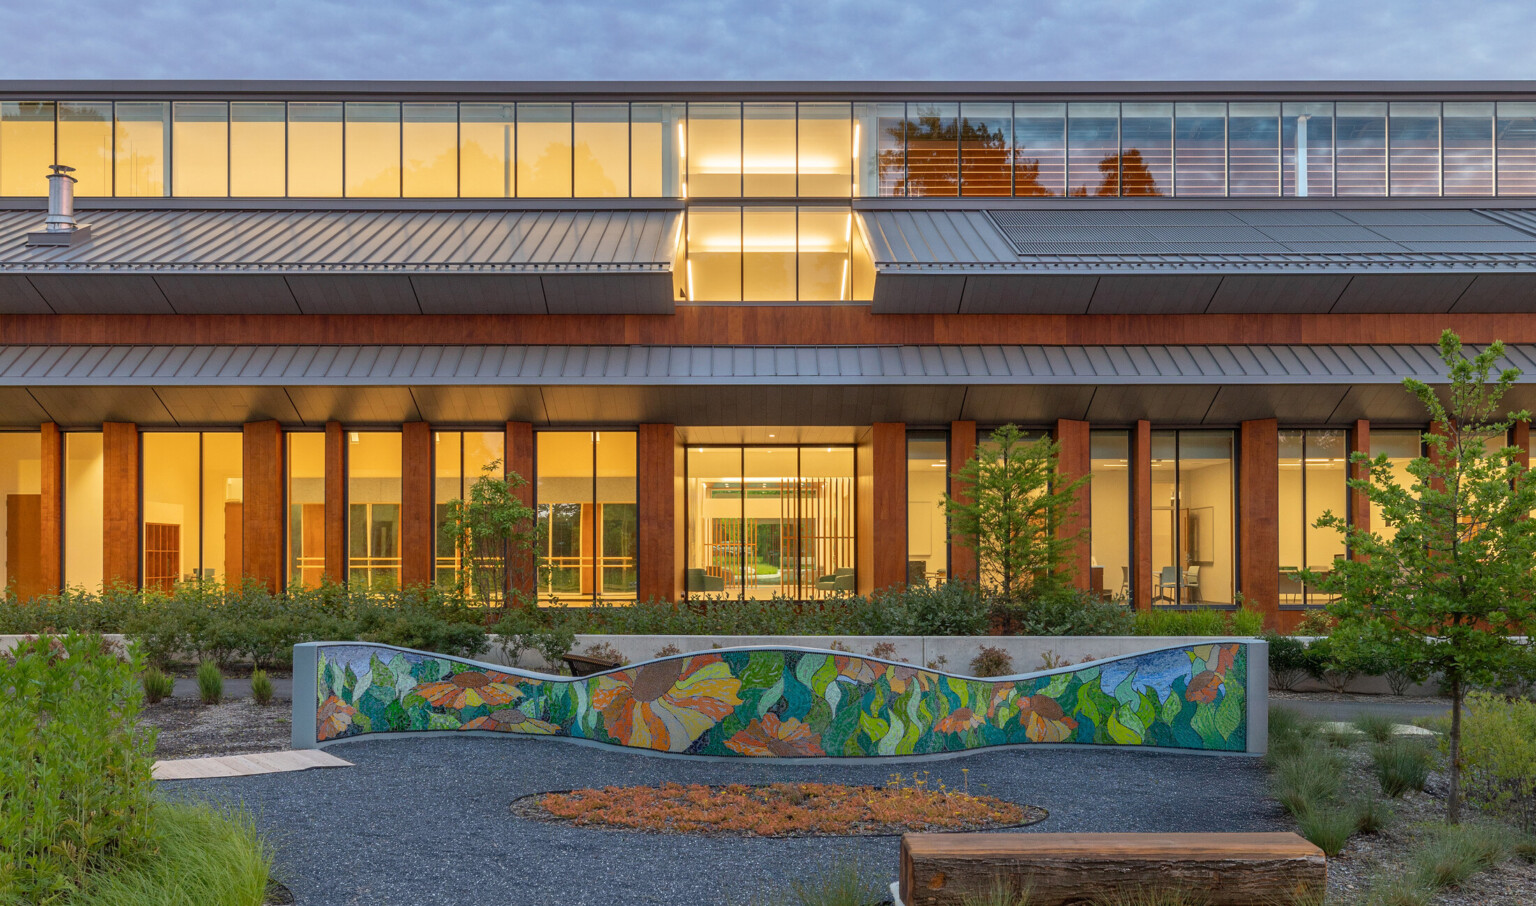
The gym roof you can't see is carrying more weight and moving more air than almost any tenant in the shopping center. A fitness floor packed at 6 a.m. and again at 6 p.m. needs serious rooftop air handling and the open training floor underneath gives you a wide, lightly supported deck spanning between long bays. Jackson's gyms cluster where the foot traffic is, anchoring strip centers along Countyline Road, sitting in the retail run on Lakeland Drive and increasingly opening in former big-box spaces out in Flowood and Ridgeland. We reroof and repair those buildings around the part most contractors underestimate: the equipment load on top and the operating hours that never really stop.
A gym is built around a column-free floor so the equipment and group-exercise space can be laid out freely. That gives you a long-span deck that deflects more than a chopped-up office roof and needs a fastening pattern matched to the actual bay spacing not a default field layout. Sitting on top of that flexible deck is a dense run of HVAC: the cardio floor, the weight room, the studios and the locker rooms each pull their own conditioned air and the rooftop units sized for peak-class occupancy are heavy and numerous. When a former retail box gets converted to a gym the equipment count on the roof often jumps well past what the building was designed for. We document every unit, curb height and clearance before pricing and we confirm the deck and curbs can carry and flash the new loads. Undersized or rusted curbs, the most common defect we find on converted gyms, get raised or replaced so the new membrane meets the warranty's curb-height requirement.
Penetration density is the quieter problem. Between supply and exhaust for the main floor, dedicated studio ventilation, locker-room and restroom exhaust and the make-up air a crowded room demands, a gym roof carries far more curbs and pipes per square foot than the retail box next door. Every one of those is a flashing detail and a future leak if it's done with a generic boot. We flash them individually to the membrane manufacturer's details.
Many Jackson gyms run from before dawn to late at night and the national brands key chain members in around the clock. There is no closed week. We coordinate the work schedule with the gym's facilities team before mobilizing, concentrate the loud tear-off and hot work into the lowest-traffic windows and confirm watertight dry-in in writing each day so the manager knows the floor below is protected before the next rush. Crew start times and noise limits over occupied locker rooms and studios are set in the preconstruction plan not negotiated mid-project. Members keep working out; the roof gets replaced over their heads without a leak interrupting a class.
National operators run their roofing through corporate facilities and approved-vendor programs with standardized scope and documentation and we work inside those frameworks for chain locations. Independent gym owners and the commercial investors who own the building work with us directly. Either way the closeout package is the same: permit and final inspection, manufacturer warranty registration, a roof-zone diagram with the full penetration inventory and a drain and flashing inspection record formatted to drop into the facility's asset file.
Keep exploring
Data Center Roofing
Data Center Roofing for commercial buildings across Jackson
Pharmaceutical Lab Roofing
Roofing for pharmaceutical, biotech, and laboratory buildings in Jackson, MS. Cleanroom HVAC curbs, corrosive exhaust,
Event Venue Roofing
Commercial roofing for event venue & convention center roofing in Jackson, MS — specifications, scheduling, and project