
Protect the operation below
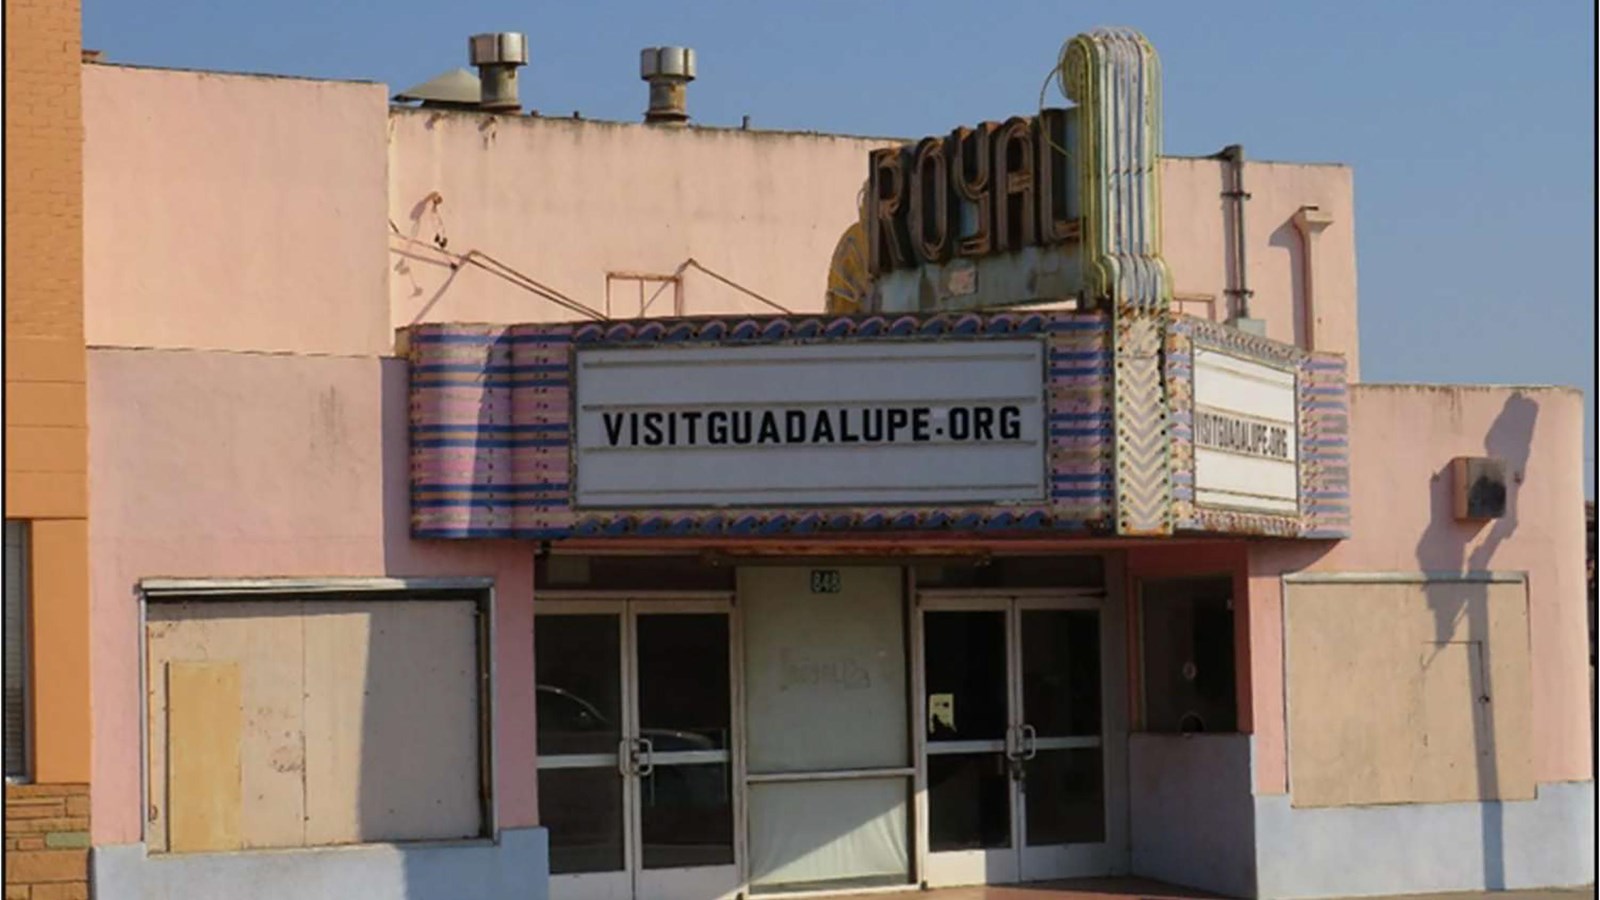
A cinema is essentially a row of big dark boxes that have to stay quiet, cool, and bone-dry while a packed house sits underneath. That makes it one of the more demanding low-slope roofs in the retail world, and it has very little in common with the strip center next door. The deck spans far, the rooftop is crowded with equipment, the building has to hold sound, and the only acceptable time to be loud over an auditorium is when the seats are empty. We plan theater roofs around all four of those facts at once.
The multiplex demand in this metro follows the retail nodes. The northeast suburbs along the I-55 corridor through Ridgeland and Madison, the Countyline Road shopping district, the Dogwood retail area in Flowood off Lakeland Drive, and the older entertainment anchors near the Metrocenter side of west Jackson are where the stadium-seating houses and the independent screens sit. These buildings are big-box construction in profile but auditorium engineering underneath, and we scope them to the structure they actually have, confirmed on the roof, rather than to a retail template.
Auditoriums are column-free by design, so a stadium-seating house carries roof spans of roughly 80 to 150 feet over each bay. Those spans deflect under load in ways a short-bay retail roof never does, and the fastening and insulation attachment have to reflect that, not a generic pattern.
Each auditorium needs its own conditioned air, so a typical multiplex carries a dedicated rooftop unit per screen, plus concession exhaust, lobby heating vents, and condensers for the walk-in coolers behind the food service. The penetration cluster rivals what we see on a clinic. Every curb, duct, boot, and conduit run gets flashed and documented as its own item before new membrane covers it, because a cinema reroof lives or dies on the details around that equipment, not the field of the roof.
Cinemas in Jackson are usually steel deck or concrete on structural steel, and each substrate takes attachment differently: steel accepts mechanical attachment directly, while concrete leans toward adhered or, where loads allow, ballasted. On a reroof we start with a core sample to read the existing insulation layers, the moisture trapped in them, and the total weight in place, which tells us whether a recover or a full replacement is the honest answer. Decades of flat-roof drift mean tapered insulation is almost always part of the fix, correcting the ponding that quietly shortens membrane life.
Two things a moviegoer never wants to hear are a drip and a thunderstorm, and both are reroof problems. A Jackson summer storm drumming on a thin assembly carries straight into a quiet sound-treated room, so the insulation we put down is doing acoustic work as well as thermal work, and we keep it thick and continuous across the span rather than letting it thin out over the auditorium. Leaks are the other enemy. Water over a screen, a projector, or the stadium seating shuts a house down on a Friday night and can damage equipment that costs far more than the roof. That is why we treat every penetration and the long auditorium seams as the places to over-detail, because the field of the membrane is rarely where a cinema leaks.
An auditorium full of people on a hot Mississippi afternoon is a serious cooling load, and the roof is the first line of defense against the sun adding to it. White TPO reflects most of the solar gain that a dark roof would dump into the building, which eases the work the per-screen rooftop units have to do through the long cooling season and helps the reroof meet the cool-roof requirements most jurisdictions now attach to commercial permits. On a building running that much air conditioning that many hours, a reflective membrane is not just a code box to check, it is a real operating-cost lever for the operator.
Cinemas run afternoon through late night every day, so the schedule behaves like a 24-hour building. We sequence tear-off and dry-in so each section is watertight before the evening screenings start, coordinate any HVAC shutdown windows needed for curb or penetration work, and keep staging clear of the entries and the marquee during opening hours. Marquee and canopy attachments that pierce the membrane and the entry-canopy-to-wall transitions that leak on so many older theaters are re-flashed as part of the scope.
Keep exploring
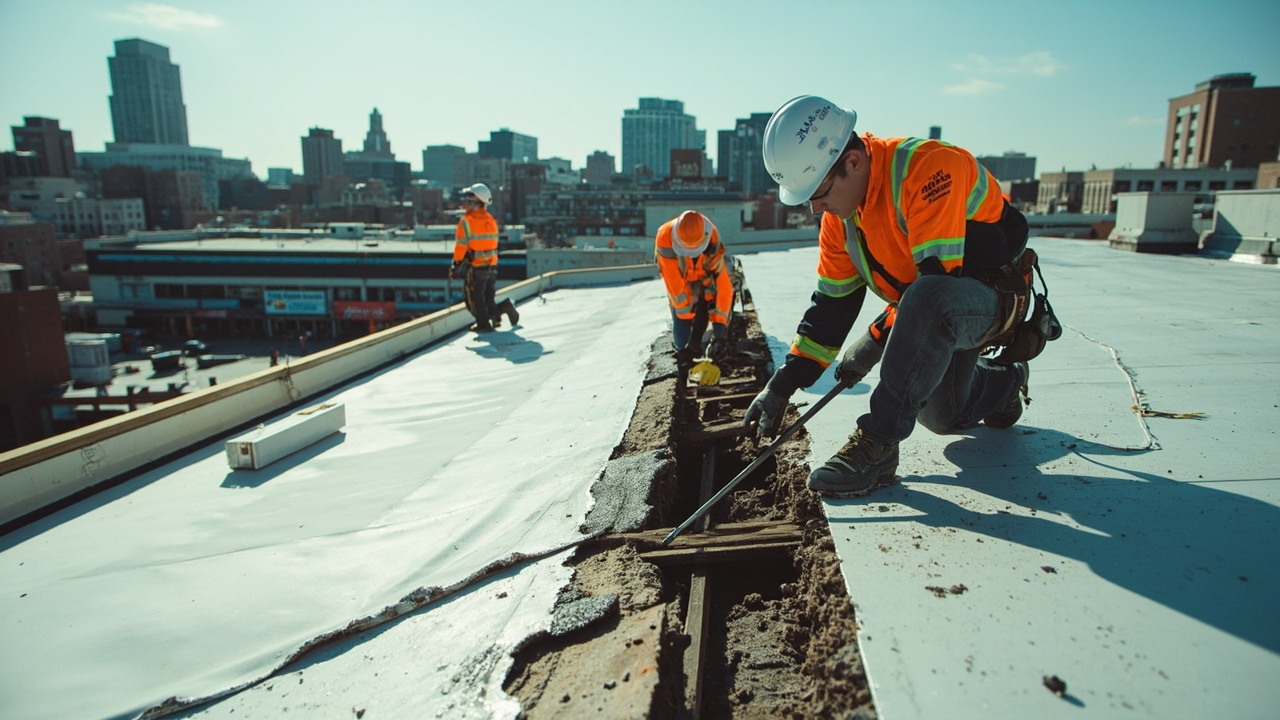
Grocery Store Roofing
Grocery Store Roofing for commercial buildings across Jackson
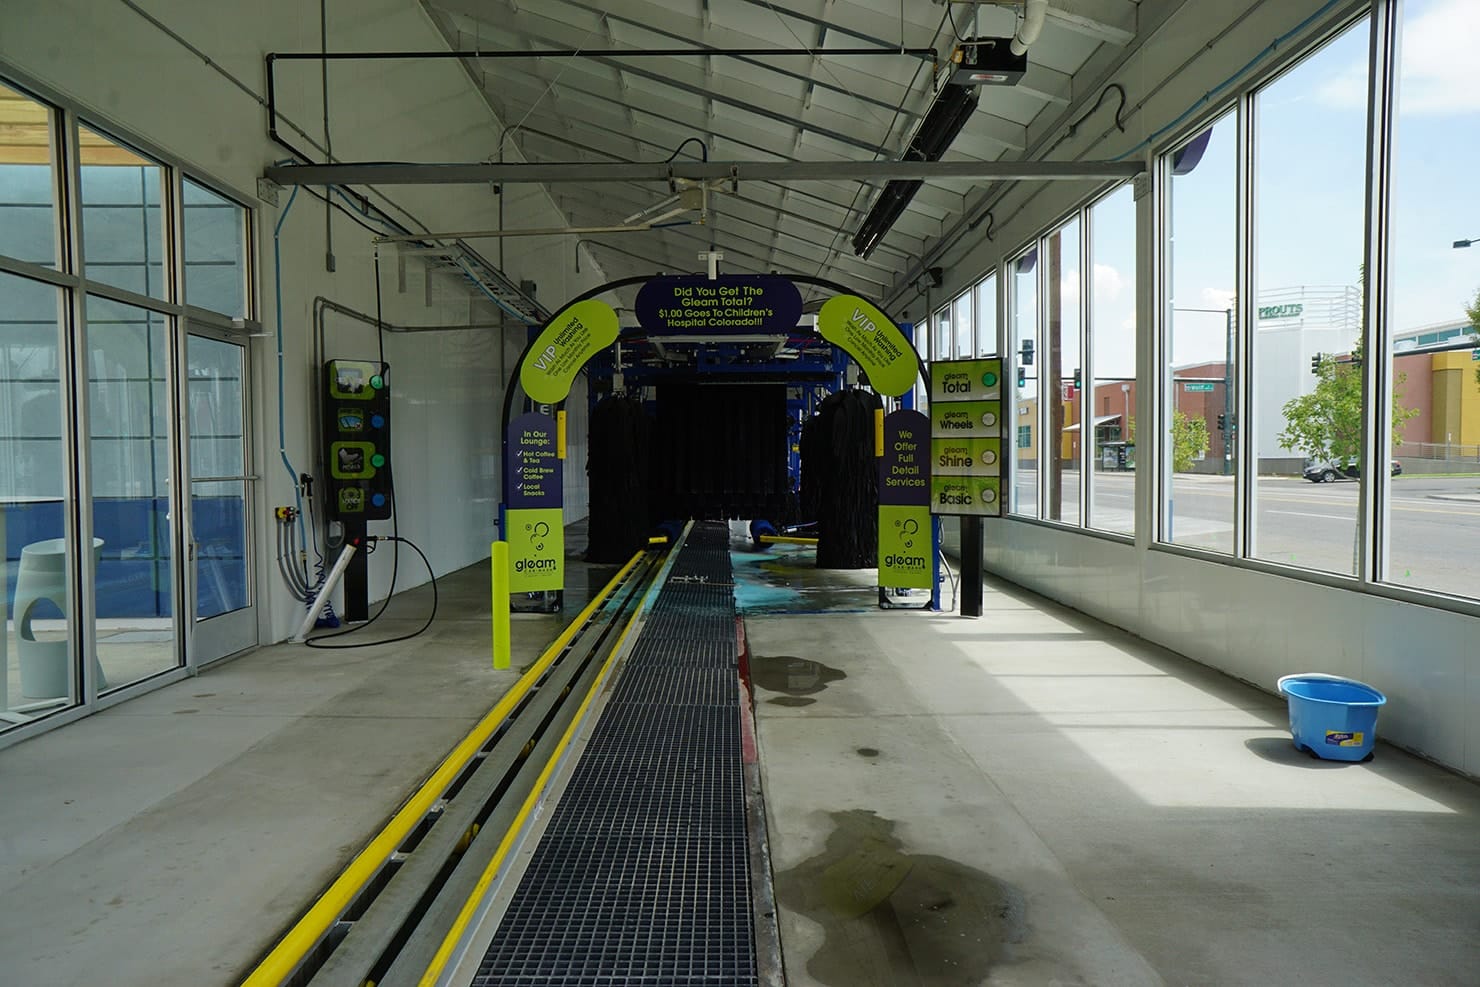
Car Wash Facility Roofing
Roofing for express tunnels, in-bay autos, and self-serve car washes in Jackson, MS. We handle chemical vapor, canopy
Parking Structure Roofing
Commercial roofing for parking structure & deck waterproofing in Jackson, MS — specifications, scheduling, and project