
Protect the operation below
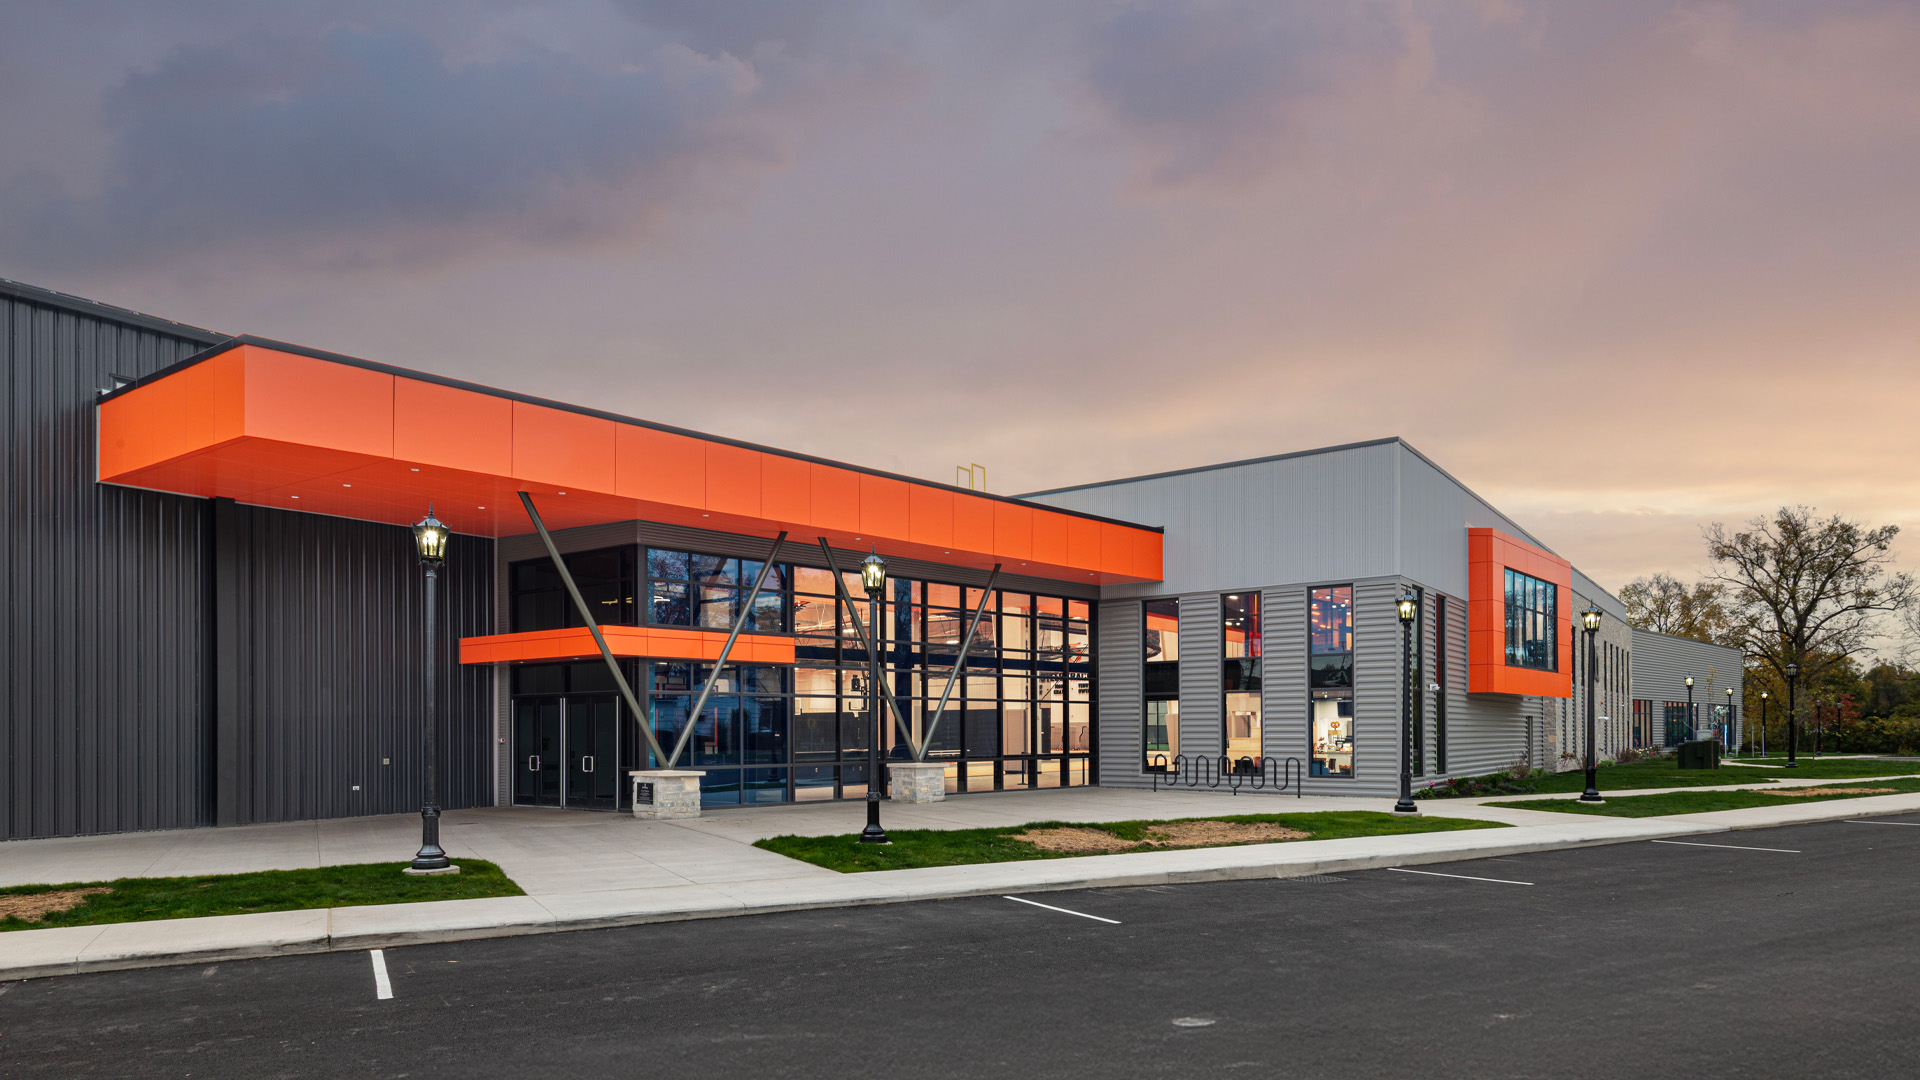
A mixed-use building is really several buildings stacked on one footprint, and the roofing has to respect that. Ground-floor retail keeps daytime hours and customers, the office floors above empty out at night, the apartments at the top are occupied around the clock, and a parking podium ties into the base. Jackson has been building more of these, from the District at Eastover off I-55 to infill projects downtown near Capitol Street and the Farish Street area to the denser development along Highland Colony Parkway in Ridgeland. Every one of them needs a roofing approach that separates ordinary flat-roof membrane from the podium waterproofing and amenity decks that share the same structure, and that ties the whole thing together under warranty coordination the developer and lender can actually rely on.
The most expensive mistake on a mixed-use project is treating every horizontal surface as the same flat roof. It isn't. A podium deck sitting between parking or retail below and occupied living space above is a structural waterproofing assembly, not a roof membrane. It carries pedestrian and sometimes vehicle traffic, holds planters and landscaping, deals with constant hydrostatic pressure where water collects, and flexes as the structure deflects under load. A standard single-ply membrane laid on a plaza or courtyard deck is the wrong product and tends to fail within a few years. We specify traffic-bearing membranes, drainage composites, and root barriers for those areas and coordinate the insulation load path with the structural engineer, because the deck is doing structural duty, not just shedding rain.
The upper roof on a multifamily level carries its own list: parapet drainage, mechanical penthouse flash-throughs, elevator overrun and stair bulkhead curbs, and increasingly a rooftop amenity deck for the tenants. Each of those is a detail in its own right. An amenity deck where residents gather needs a traffic-bearing waterproofing layer under the finished surface, sequenced with whatever paver or decking contractor is laying the top. We've built these assemblies and we coordinate them with the finish trade so the waterproofing isn't an afterthought hidden under someone else's schedule.
Mixed-use is where roofing warranties get tangled. Different roof areas can end up on different systems, the podium deck may carry a separate waterproofing warranty, and a developer who wants one accountable party can instead inherit a stack of paperwork that points fingers when something leaks. We organize the systems so the warranty coverage is coherent: where it makes sense, areas are kept on compatible manufacturer systems so a single NDL warranty covers the field roof, and the podium and deck assemblies are documented clearly with their own coverage and tied back to one project record. The goal is that when a leak shows up in year four there's one phone call, not a finger-pointing match between three subcontractors.
On new and adaptive-reuse mixed-use work we operate as one trade among many. That means submittals the architect will actually approve, manufacturer technical sign-off on the specified assemblies, waterproofing mock-ups and flood testing where the spec calls for it, and inspection reports through the critical phases. We coordinate with the general contractor, the MEP subs whose curbs and penetrations land on our roof, the structural engineer on the podium load path, and the envelope consultant. The submittal and QC framework on these jobs is part of the work, and we run inside it from pre-construction to closeout.
Keep exploring
Movie Theater Roofing
Roofing for multiplex and cinema buildings in Jackson, MS. Long clear-span auditorium decks, dense rooftop HVAC, sound
Funeral Home Roofing
Funeral home and mortuary roofing in Jackson, MS. Quiet scheduling around visitations, preparation-room exhaust
Fast Food Qsr Roofing
Commercial roofing for quick-service restaurant & fast-food roofing in Jackson, MS — specifications, scheduling, and